
281 N Main Street, Casnovia, MI 49318
Local realty services provided by:ERA Prime Real Estate Group
281 N Main Street,Casnovia, MI 49318
$275,000
- 5 Beds
- 2 Baths
- 4,153 sq. ft.
- Single family
- Pending
Listed by: tammy jo budzynski, latisha m poelman
Office: keller williams gr north
MLS#:65026044259
Source:MI_REALCOMP
Price summary
- Price:$275,000
- Price per sq. ft.:$66.22
About this home
Unique opportunity for multigenerational living in Casnovia! This versatile home offers a flexible layout that can function as one spacious residence or provide a degree of separation for extended family or guests. The main home features 4 bedrooms and 1 full bathroom, while the guest suite includes 1 bedroom, 1 full bathroom, a bonus non-conforming bedroom, and a large open recreation room upstairs. The shared bathroom between the main home and guest suite allows the spaces to work seamlessly together when used as one home. An attached 4-stall garage adds tremendous versatility, offering plenty of room for vehicles, storage, hobbies, or a workshop. Whether you're looking for a home designed for multigenerational living, potential rental possibilities, guests, or simply abundant flexible space, this property offers numerous possibilities. The combination of generous bedroom count, additional recreation space, guest accommodations, and a 4-stall attached garage makes this a property
Contact an agent
Home facts
- Year built:1945
- Listing ID #:65026044259
- Added:47 day(s) ago
- Updated:October 08, 2026 at 08:47 AM
Rooms and interior
- Bedrooms:5
- Total bathrooms:2
- Full bathrooms:2
- Rooms Total:16
- Living area:4,153 sq. ft.
Heating and cooling
- Heating:Forced Air, Natural Gas
Structure and exterior
- Roof:Composition
- Year built:1945
- Building area:4,153 sq. ft.
- Lot area:0.4 Acres
- Lot Features:Corner Lot
- Architectural Style:Traditional
- Construction Materials:Vinyl Siding
- Foundation Description:Crawl Space
Utilities
- Water:Well
- Sewer:Public Sewer
Finances and disclosures
- Price:$275,000
- Price per sq. ft.:$66.22
- Tax amount:$5,147
Features and amenities
- Appliances:Dishwasher, Oven, Range, Refrigerator, Water Softener Owned
- Laundry features:Laundry Room
Parking
- Parking description:Attached, Paved
- Garage spaces:4

New listings near 281 N Main Street
- New
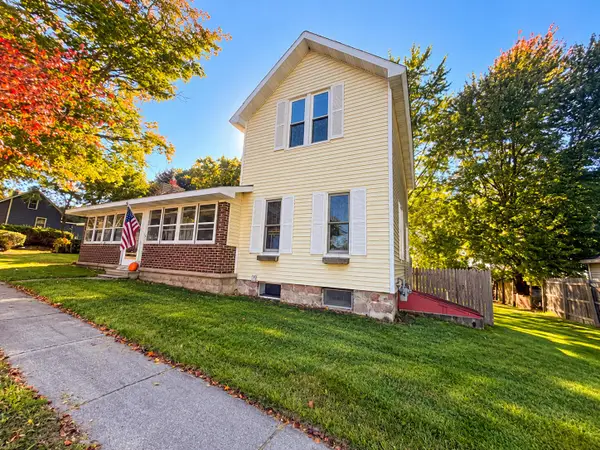 $225,000Active3 beds 2 baths1,558 sq. ft.
61 Probasco Street, Casnovia, MI 49318
MLS# 26052797Listed by: COLDWELL BANKER SCHMIDT FREMONT  $429,900Pending4 beds 2 baths2,386 sq. ft.
2055 S Peters Road, Casnovia, MI 49318
MLS# 26047397Listed by: FIVE STAR REAL ESTATE (WALKER) $325,000Active3 beds 3 baths1,647 sq. ft.
34 S Main Street Nw, Casnovia, MI 49318
MLS# 26046011Listed by: CENTURY 21 AFFILIATED (GR)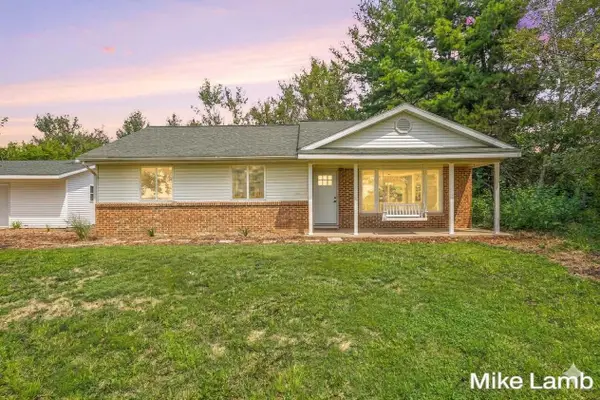 $329,900Pending3 beds 1 baths1,240 sq. ft.
17646 Hall Road, Casnovia, MI 49318
MLS# 26041937Listed by: COLDWELL BANKER SCHMIDT REALTORS $300,000Active4 beds 2 baths2,240 sq. ft.
42 E Waterloo Street NW, Casnovia, MI 49318
MLS# 65026037277Listed by: CLARITY REALTY LLC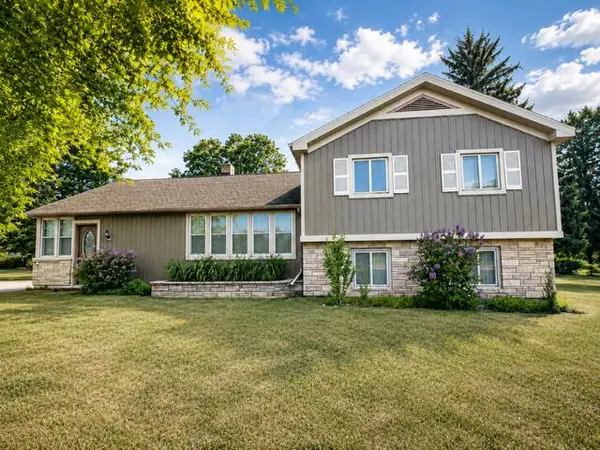 $300,000Active5 beds 2 baths1,954 sq. ft.
1031 N Newaygo Road, Bailey, MI 49303
MLS# 71026026382Listed by: RE/MAX WEST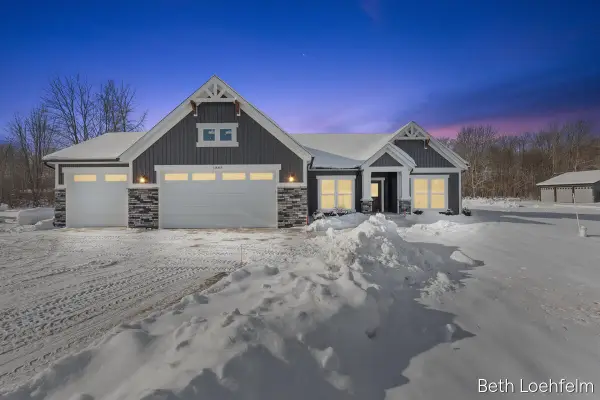 $675,000Active4 beds 2 baths2,188 sq. ft.
1885 Shaw Road, Bailey, MI 49303
MLS# 25062470Listed by: COLDWELL BANKER SCHMIDT REALTORS $189,900Active6 Acres
14605 Apple Ave, Casnovia, MI 49318
MLS# 65025019665Listed by: AT HOME REAL ESTATE $224,900Active3 beds 2 baths1,488 sq. ft.
65 N Newaygo Road, Casnovia, MI 49318
MLS# 65025004527Listed by: AT HOME REAL ESTATE


Protect your home and budget from life's surprises with an Assurant Home Warranty, backed by a partner that supports you through every step of homeownership. Explore Plans.
© 2023 - 2026 ERA Franchise Systems LLC. All rights reserved. ERA Franchise Systems LLC fully supports the principles of the Fair Housing Act and the Equal Opportunity Act. ERA, ERA Real Estate powered, and their respective logos are registered service marks of ERA Franchise Systems LLC. Each office is independently owned and operated.