
25028 Jefferson Center Street, Cassopolis, MI 49031
Local realty services provided by:ERA Greater North Properties
25028 Jefferson Center Street,Cassopolis, MI 49031
$459,000
- 3 Beds
- 4 Baths
- 2,994 sq. ft.
- Single family
- Active
Listed by: haley jones
Office: the collective home group
MLS#:26039920
Source:MI_MICHRIC
Price summary
- Price:$459,000
- Price per sq. ft.:$271.28
About this home
Welcome to this beautifully maintained, move-in ready ranch nestled on 3.96 picturesque acres! Offering 3 bedrooms, 3.5 bathrooms, and plenty of space. Enjoy beautiful, mature foliage and a fully fenced backyard include a separate fenced dog run. The impressive 40' x 32' pole barn with electricity provides endless possibilities for hobbies, storage, or a workshop. The attached two-car garage is equipped with electric and water for added convenience. Sip your morning coffee from the three-season room while enjoying the peaceful setting and watching the abundance of deer that frequent the property. Inside, you'll love the spacious layout featuring a finished walkout basement complete with a large family room, custom bar area, an additional bedroom, and a full bathroom. The bathrooms feature a relaxing jacuzzi tub and dual-head shower. Major improvements include a new roof in 2025 and a new HVAC system in 2026, giving you peace of mind for years to come!
Contact an agent
Home facts
- Year built:2001
- Listing ID #:26039920
- Added:63 day(s) ago
- Updated:October 02, 2026 at 04:18 PM
Rooms and interior
- Bedrooms:3
- Total bathrooms:4
- Full bathrooms:3
- Half bathrooms:1
- Rooms Total:8
- Kitchen Description:Dishwasher, Microwave, Range, Refrigerator
- Basement:Yes
- Living area:2,994 sq. ft.
Heating and cooling
- Heating:Forced Air
- Central air:Yes
Structure and exterior
- Year built:2001
- Building area:2,994 sq. ft.
- Lot area:3.96 Acres
- Construction Materials:Wood Siding
Utilities
- Water:Well
Finances and disclosures
- Price:$459,000
- Price per sq. ft.:$271.28
- Tax amount:$2,885 (2026)
Features and amenities
- Laundry features:Washer
Parking
- Garage:Yes
- Garage spaces:2
New listings near 25028 Jefferson Center Street
- New
 $150,000Active3 beds 2 baths1,664 sq. ft.
25114 Hospital Street, Cassopolis, MI 49031
MLS# 69026052708Listed by: CRESSY & EVERETT REAL ESTATE
- New
 $237,500Active3 beds 2 baths1,670 sq. ft.
208 E Jefferson Street, Cassopolis, MI 49031
MLS# 69026052337Listed by: CRESSY & EVERETT REAL ESTATE - New
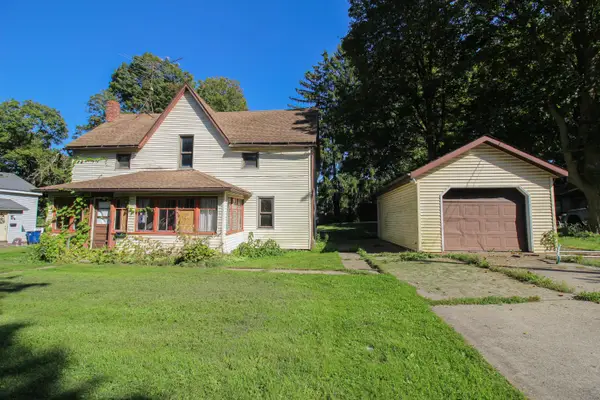 $150,000Active3 beds 2 baths1,865 sq. ft.
222 N Rowland Street, Cassopolis, MI 49031
MLS# 26052086Listed by: CENTURY 21 AFFILIATED - New
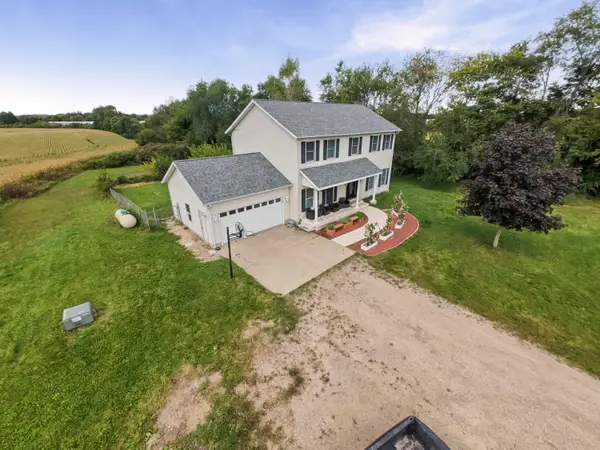 $450,000Active4 beds 4 baths3,320 sq. ft.
20526 Fox Street, Cassopolis, MI 49031
MLS# 26051995Listed by: KELLER WILLIAMS PROFESSIONALS - New
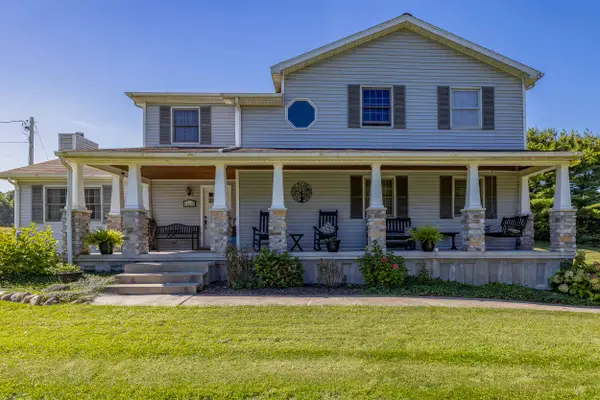 $429,900Active3 beds 3 baths2,664 sq. ft.
63390 Day Lake Road, Cassopolis, MI 49031
MLS# 26051624Listed by: LOUX & HAYDEN REALTY - New
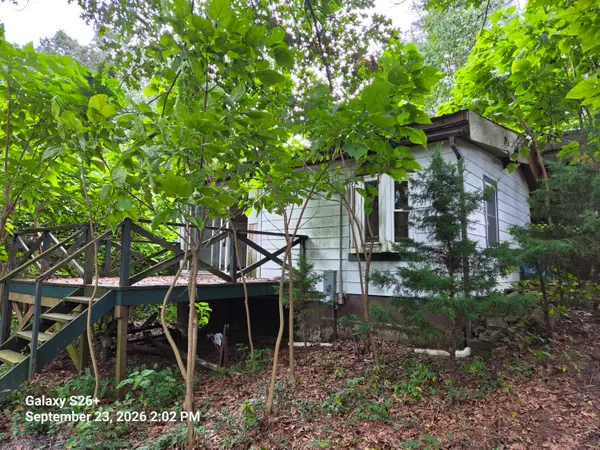 $69,900Active1 beds 1 baths510 sq. ft.
24072 Shurte Street, Cassopolis, MI 49031
MLS# 26050990Listed by: KELLER WILLIAMS REALTY SWM - New
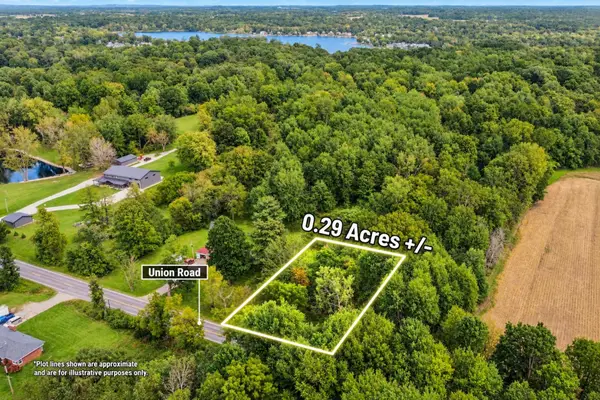 $14,900Active0.29 Acres
00000 Union Road, Cassopolis, MI 49031
MLS# 26050835Listed by: CENTURY 21 C. HOWARD  $815,000Active3 beds 3 baths1,937 sq. ft.
62546 Diamond View Drive, Cassopolis, MI 49031
MLS# 26049853Listed by: CRESSY & EVERETT REAL ESTATE $220,000Pending2 beds 2 baths1,200 sq. ft.
64653 Brick Church Road, Cassopolis, MI 49031
MLS# 66026048784Listed by: BERKSHIRE HATHAWAY HOMESERVICES MI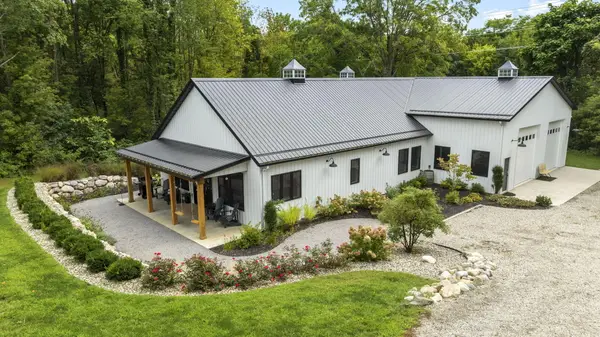 $899,900Active3 beds 2 baths1,833 sq. ft.
23549 Forest Shores Drive, Cassopolis, MI 49031
MLS# 26048627Listed by: IRISH REALTY


Protect your home and budget from life's surprises with an Assurant Home Warranty, backed by a partner that supports you through every step of homeownership. Explore Plans.
© 2023 - 2026 ERA Franchise Systems LLC. All rights reserved. ERA Franchise Systems LLC fully supports the principles of the Fair Housing Act and the Equal Opportunity Act. ERA, ERA Real Estate powered, and their respective logos are registered service marks of ERA Franchise Systems LLC. Each office is independently owned and operated.