
306 S Rowland Street, Cassopolis, MI 49031
Local realty services provided by:ERA Prime Real Estate Group
306 S Rowland Street,Cassopolis, MI 49031
$275,000
- 3 Beds
- 2 Baths
- 1,479 sq. ft.
- Single family
- Active
Listed by: amy rose
Office: rose real estate llc.
MLS#:69026055355
Source:MI_REALCOMP
Price summary
- Price:$275,000
- Price per sq. ft.:$150.44
About this home
Poolside Living Just a Block from Stone Lake Beach! Enjoy your own private backyard retreat and the newly renovated Stone Lake beach just a block away! This quality-built 1950 brick ranch retains its original charm and character, with the added benefits of a newer furnace, water heater and electrical panel. The impressive 20' x 40' gunite pool features generous depth, an expansive patio and privacy fencing. The walkout lower level opens directly to the pool area, offering great entertaining space and a convenient half bath already plumbed for a shower. A built-in garage provides easy backyard access, with additional parking along the side. Large picture windows overlook the pool, with beautiful views toward Stone Lake. Approximately 12 miles from the Indiana state line, this distinctive property offers a wonderful setting for year-round living or a Southwest Michigan getaway!
Contact an agent
Home facts
- Year built:1950
- Listing ID #:69026055355
- Added:2 day(s) ago
- Updated:October 23, 2026 at 10:05 AM
Rooms and interior
- Bedrooms:3
- Total bathrooms:2
- Full bathrooms:1
- Half bathrooms:1
- Rooms Total:6
- Basement Description:Partial, Partially Finished, Walk-Out Access
- Living area:1,479 sq. ft.
Heating and cooling
- Heating:Forced Air, Natural Gas
Structure and exterior
- Roof:Composition
- Year built:1950
- Building area:1,479 sq. ft.
- Lot area:0.21 Acres
- Architectural Style:Ranch
- Construction Materials:Brick
- Exterior Features:Patio
- Foundation Description:Partial Basement
Utilities
- Water:Public
- Sewer:Public Sewer
Finances and disclosures
- Price:$275,000
- Price per sq. ft.:$150.44
- Tax amount:$2,757
Features and amenities
- Appliances:Dryer, Range, Refrigerator, Washer
- Laundry features:In Basement
- Pool features:In Ground
Parking
- Parking description:Attached, Garage Faces Rear
- Garage spaces:1

New listings near 306 S Rowland Street
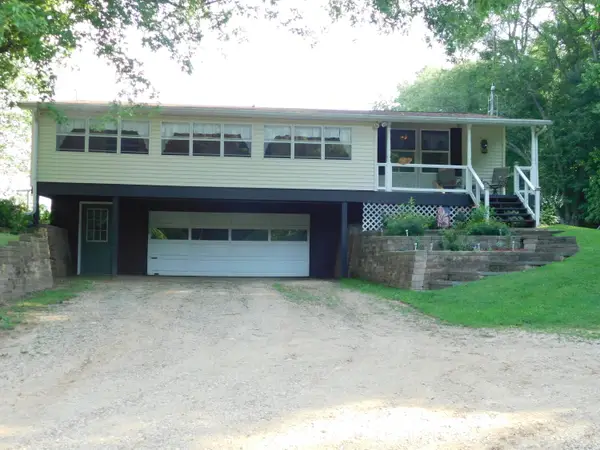 $239,900Pending3 beds 2 baths1,056 sq. ft.
19278 Dutch Settlement Street, Cassopolis, MI 49031
MLS# 66026054018Listed by: RE/MAX ADVANTAGE $150,000Pending3 beds 2 baths1,664 sq. ft.
25114 Hospital Street, Cassopolis, MI 49031
MLS# 26052708Listed by: CRESSY & EVERETT REAL ESTATE $237,500Active3 beds 2 baths1,642 sq. ft.
208 E Jefferson Street, Cassopolis, MI 49031
MLS# 69026052337Listed by: CRESSY & EVERETT REAL ESTATE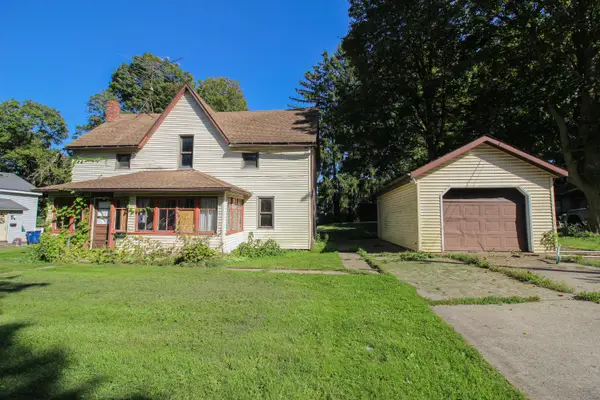 $150,000Active3 beds 2 baths1,865 sq. ft.
222 N Rowland Street, Cassopolis, MI 49031
MLS# 26052086Listed by: CENTURY 21 AFFILIATED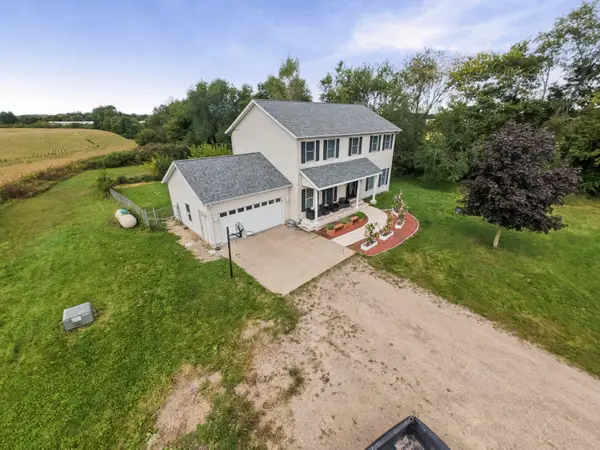 $450,000Active4 beds 4 baths3,320 sq. ft.
20526 Fox Street, Cassopolis, MI 49031
MLS# 65026051995Listed by: KELLER WILLIAMS PROFESSIONALS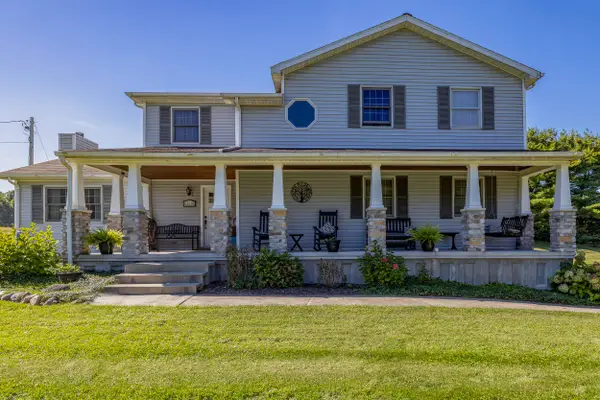 $429,900Active3 beds 3 baths2,664 sq. ft.
63390 Day Lake Road, Cassopolis, MI 49031
MLS# 69026051624Listed by: LOUX & HAYDEN REALTY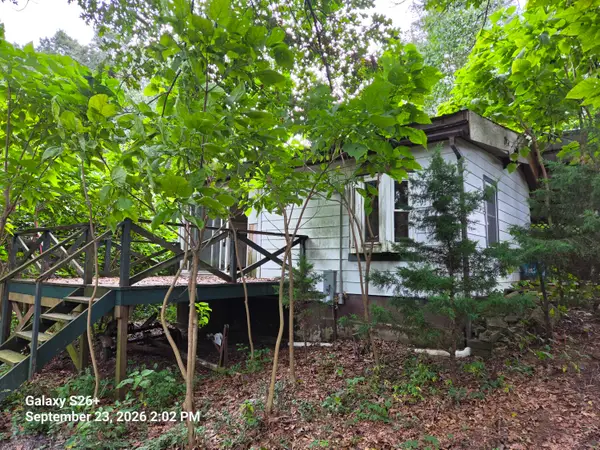 $69,900Active1 beds 1 baths510 sq. ft.
24072 Shurte Street, Cassopolis, MI 49031
MLS# 69026050990Listed by: KELLER WILLIAMS REALTY SWM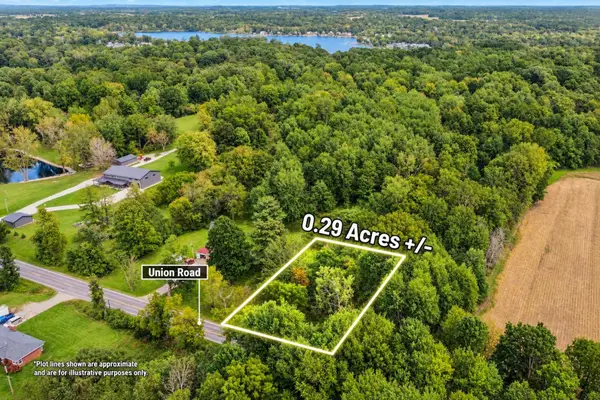 $14,900Active0.29 Acres
00000 Union Road, Cassopolis, MI 49031
MLS# 26050835Listed by: CENTURY 21 C. HOWARD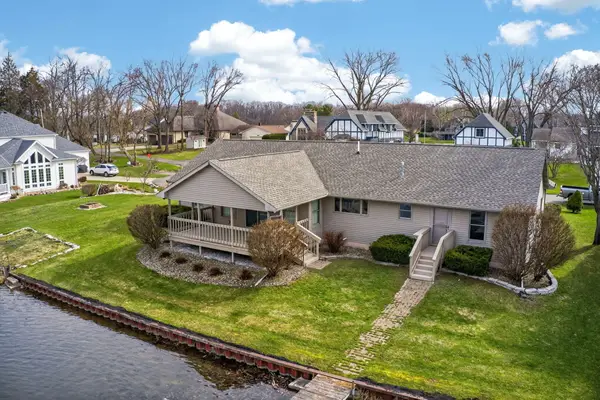 $815,000Active3 beds 3 baths1,937 sq. ft.
62546 Diamond View Drive, Cassopolis, MI 49031
MLS# 69026049853Listed by: CRESSY & EVERETT REAL ESTATE


Protect your home and budget from life's surprises with an Assurant Home Warranty, backed by a partner that supports you through every step of homeownership. Explore Plans.
© 2023 - 2026 ERA Franchise Systems LLC. All rights reserved. ERA Franchise Systems LLC fully supports the principles of the Fair Housing Act and the Equal Opportunity Act. ERA, ERA Real Estate powered, and their respective logos are registered service marks of ERA Franchise Systems LLC. Each office is independently owned and operated.