
59733 Decatur Road Unit: Lot 35, Cassopolis, MI 49031
Local realty services provided by:ERA Prime Real Estate Group
59733 Decatur Road Unit: Lot 35,Cassopolis, MI 49031
$79,900
- 2 Beds
- 2 Baths
- 960 sq. ft.
- Single family
- Active
Listed by: rebecca wicks
Office: ck home group
MLS#:69026043072
Source:MI_REALCOMP
Price summary
- Price:$79,900
- Price per sq. ft.:$83.23
- Monthly HOA dues:$400
About this home
Welcome Home!! Why pay rent when you can own your own brand-new home! This beautiful 2-bedroom, 2-full-bath mobile home offers an open-concept floor plan in a peaceful country setting. The thoughtfully designed split-bedroom layout provides privacy, while the spacious primary suite features a low-threshold shower for added accessibility and convenience. Main-floor laundry is conveniently located just off the kitchen, making everyday chores a breeze. You'll love the custom modern kitchen featuring brand-new appliances, creating the perfect space for meal prep, casual dining, and entertaining. With modern finishes, thoughtful design, and a serene setting, this move-in-ready home is a fantastic opportunity to enjoy homeownership without the new-construction price tag. Schedule your private showing today before this beautiful new home is gone!
Contact an agent
Home facts
- Year built:2025
- Subdivision & Development:DIAMOND VILLAGE ESTATES
- Listing ID #:69026043072
- Added:45 day(s) ago
- Updated:October 01, 2026 at 05:05 AM
Rooms and interior
- Bedrooms:2
- Total bathrooms:2
- Full bathrooms:2
- Rooms Total:7
- Flooring:Laminate
- Living area:960 sq. ft.
Heating and cooling
- Heating:Forced Air, Natural Gas
Structure and exterior
- Roof:Composition
- Year built:2025
- Building area:960 sq. ft.
- Lot Features:Level
- Construction Materials:Vinyl Siding
- Exterior Features:Patio
- Foundation Description:Slab
Utilities
- Water:Public
- Sewer:Public Sewer
Finances and disclosures
- Price:$79,900
- Price per sq. ft.:$83.23
Features and amenities
- Appliances:Dishwasher, Microwave, Range, Refrigerator
- Laundry features:In Hall
Parking
- Parking description:Gravel

New listings near 59733 Decatur Road Unit: Lot 35
- New
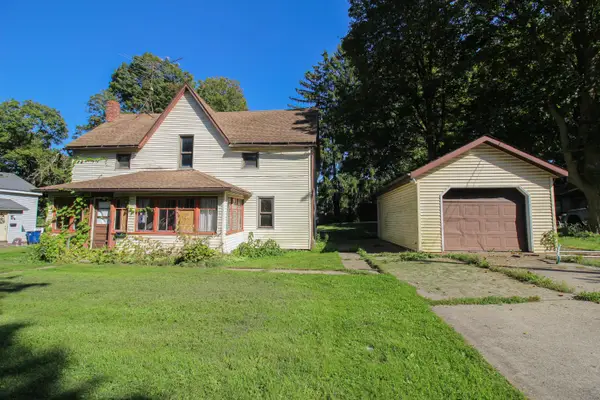 $150,000Active3 beds 2 baths1,865 sq. ft.
222 N Rowland Street, Cassopolis, MI 49031
MLS# 26052086Listed by: CENTURY 21 AFFILIATED - New
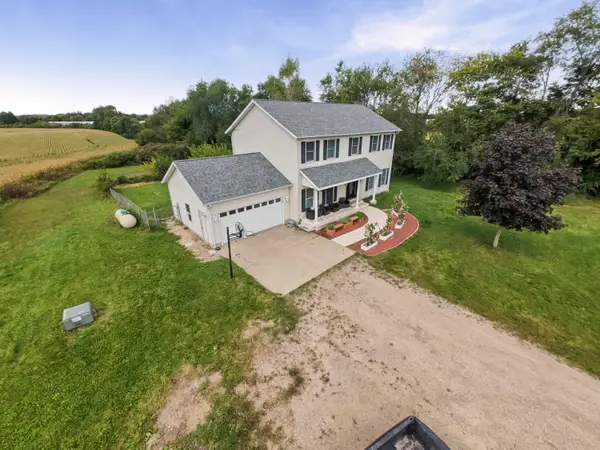 $450,000Active4 beds 4 baths3,320 sq. ft.
20526 Fox Street, Cassopolis, MI 49031
MLS# 26051995Listed by: KELLER WILLIAMS PROFESSIONALS - New
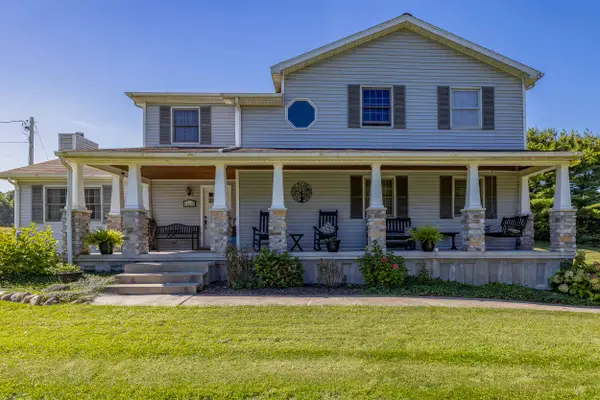 $429,900Active3 beds 3 baths2,664 sq. ft.
63390 Day Lake Road, Cassopolis, MI 49031
MLS# 26051624Listed by: LOUX & HAYDEN REALTY - New
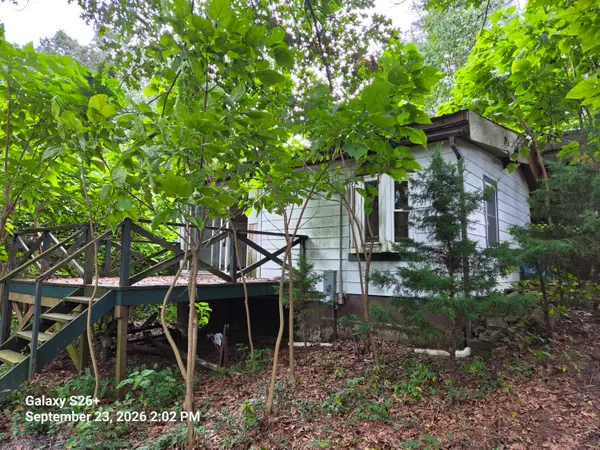 $69,900Active1 beds 1 baths510 sq. ft.
24072 Shurte Street, Cassopolis, MI 49031
MLS# 26050990Listed by: KELLER WILLIAMS REALTY SWM - New
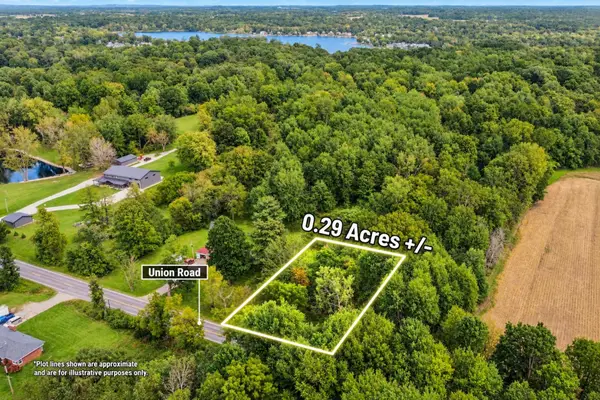 $14,900Active0.29 Acres
00000 Union Road, Cassopolis, MI 49031
MLS# 26050835Listed by: CENTURY 21 C. HOWARD  $815,000Active3 beds 3 baths1,937 sq. ft.
62546 Diamond View Drive, Cassopolis, MI 49031
MLS# 26049853Listed by: CRESSY & EVERETT REAL ESTATE $220,000Pending2 beds 2 baths1,200 sq. ft.
64653 Brick Church Road, Cassopolis, MI 49031
MLS# 26048784Listed by: BERKSHIRE HATHAWAY HOMESERVICES MI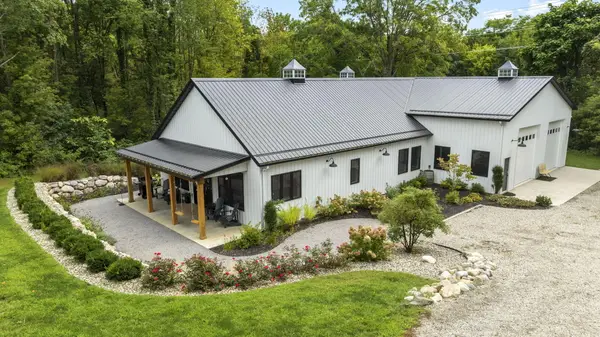 $899,900Active3 beds 2 baths1,833 sq. ft.
23549 Forest Shores Drive, Cassopolis, MI 49031
MLS# 26048627Listed by: IRISH REALTY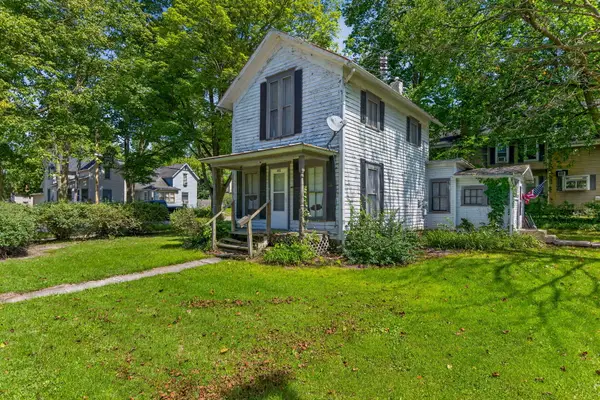 $57,000Pending2 beds 1 baths840 sq. ft.
401 S O Keefe Street, Cassopolis, MI 49031
MLS# 26047622Listed by: CRESSY & EVERETT REAL ESTATE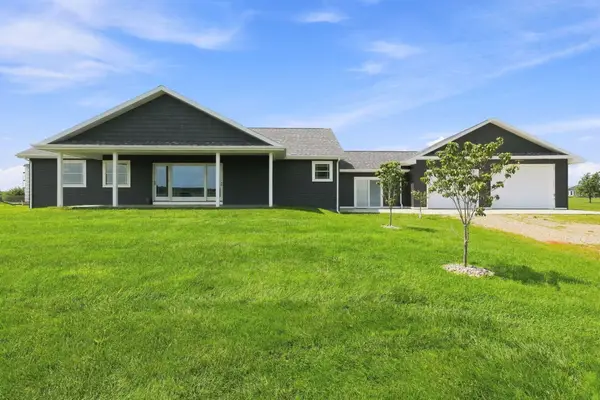 $399,900Active3 beds 2 baths1,560 sq. ft.
59944 Oak Grove Road, Cassopolis, MI 49031
MLS# 26047635Listed by: CRESSY & EVERETT REAL ESTATE


Protect your home and budget from life's surprises with an Assurant Home Warranty, backed by a partner that supports you through every step of homeownership. Explore Plans.
© 2023 - 2026 ERA Franchise Systems LLC. All rights reserved. ERA Franchise Systems LLC fully supports the principles of the Fair Housing Act and the Equal Opportunity Act. ERA, ERA Real Estate powered, and their respective logos are registered service marks of ERA Franchise Systems LLC. Each office is independently owned and operated.