
61255 Cass, Cassopolis, MI 49031
Local realty services provided by:ERA Greater North Properties
61255 Cass,Cassopolis, MI 49031
$319,900
- 3 Beds
- 2 Baths
- 1,020 sq. ft.
- Single family
- Active
Listed by: susan loux
Office: loux & hayden realty
MLS#:26046646
Source:MI_MICHRIC
Price summary
- Price:$319,900
- Price per sq. ft.:$313.63
- Monthly HOA dues:$12.5
About this home
Situated in the Howell Point Subdivision of Cassopolis, this three-bedroom, two-bath single-family residence offers an excellent foundation for ownership. The 1,020 square feet of finished space provides efficient, practical living, while the 10,855 square-foot lot delivers substantial outdoor space and privacy. A two-car garage ensures ample vehicle storage and protection. Access to Diamond Lake through the Howell Point Park, this property presents a solid opportunity to establish roots in the area with room to grow and enjoy outdoor pursuits.
Contact an agent
Home facts
- Year built:1980
- Subdivision & Development:Howell point subdivision
- Listing ID #:26046646
- Added:4 day(s) ago
- Updated:September 07, 2026 at 03:37 PM
Rooms and interior
- Bedrooms:3
- Total bathrooms:2
- Full bathrooms:2
- Rooms Total:5
- Kitchen Description:Oven, Range, Refrigerator
- Basement:Yes
- Basement Description:Crawl Space
- Living area:1,020 sq. ft.
Heating and cooling
- Heating:Forced Air
- Central air:Yes
Structure and exterior
- Year built:1980
- Building area:1,020 sq. ft.
- Lot area:0.25 Acres
- Construction Materials:Vinyl Siding
Utilities
- Water:Public
Finances and disclosures
- Price:$319,900
- Price per sq. ft.:$313.63
- Tax amount:$1,608 (2025)
Features and amenities
- Laundry features:Washer
- Amenities:Beach Area, Boat Launch
Parking
- Garage:Yes
- Garage spaces:2
New listings near 61255 Cass
- New
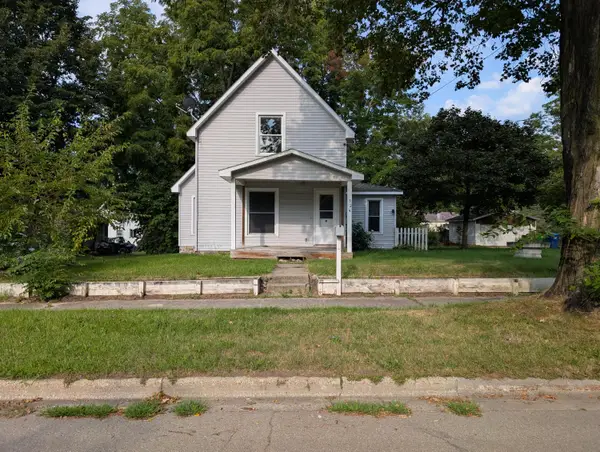 $139,900Active3 beds 1 baths912 sq. ft.
324 S East Street, Cassopolis, MI 49031
MLS# 26046766Listed by: ASSET ONE REALTY - New
 $38,900Active0.87 Acres
105 Hilltop Lane, Cassopolis, MI 49031
MLS# 26046525Listed by: BEYCOME BROKERAGE REALTY LLC - New
 $243,900Active3 beds 2 baths1,056 sq. ft.
713 Victory Lane, Cassopolis, MI 49031
MLS# 26046280Listed by: CHUCK JAQUA, REALTOR - New
 $243,900Active3 beds 2 baths1,056 sq. ft.
722 Imagine Drive, Cassopolis, MI 49031
MLS# 26046231Listed by: CHUCK JAQUA, REALTOR - New
 $199,900Active3 beds 2 baths1,664 sq. ft.
25114 Hospital ST, Cassopolis, MI 49031
MLS# 61050220038Listed by: FIVE STAR REAL ESTATE
 $149,000Pending2 beds 1 baths896 sq. ft.
128 N East Street, Cassopolis, MI 49031
MLS# 26045455Listed by: CRESSY & EVERETT REAL ESTATE $379,000Active4 beds 3 baths2,280 sq. ft.
22301 Forest Avenue, Cassopolis, MI 49031
MLS# 26044574Listed by: ACTIVE REALTORS- Open Sun, 12 to 2pm
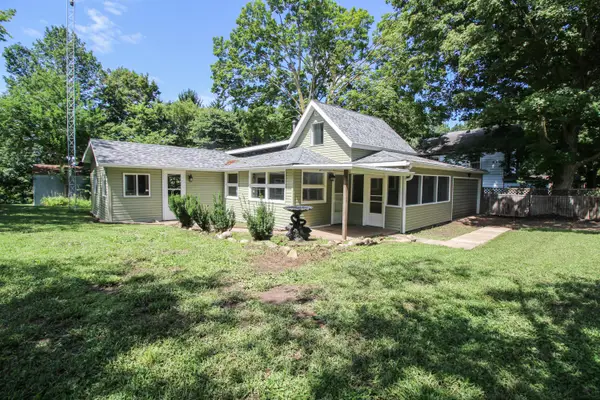 $170,000Active2 beds 1 baths928 sq. ft.
58552 Prairie Street, Cassopolis, MI 49031
MLS# 26043559Listed by: CENTURY 21 AFFILIATED - Open Mon, 3 to 5pm
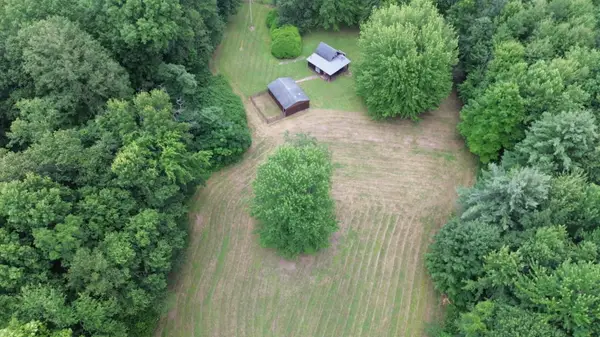 Active24.5 Acres
Tharp Lake Road, Cassopolis, MI 49031
MLS# 26043469Listed by: BRIGHT STAR REALTY & AUCTION LLC


Protect your home and budget from life's surprises with an Assurant Home Warranty, backed by a partner that supports you through every step of homeownership. Explore Plans.
© 2023 - 2026 ERA Franchise Systems LLC. All rights reserved. ERA Franchise Systems LLC fully supports the principles of the Fair Housing Act and the Equal Opportunity Act. ERA, ERA Real Estate powered, and their respective logos are registered service marks of ERA Franchise Systems LLC. Each office is independently owned and operated.