
3748 S Sweet Lake Drive, Cedar Creek, MI 49457
Local realty services provided by:ERA Prime Real Estate Group
Listed by: carrie eppard
Office: five star real estate - n musk
MLS#:71026039271
Source:MI_REALCOMP
Price summary
- Price:$399,000
- Price per sq. ft.:$141.69
- Monthly HOA dues:$16.67
About this home
Nestled on 7 private wooded acres, this spacious 4-bedroom, 3-full-bath home offers the perfect blend of comfort, versatility, and peaceful country living. With approximately 2,300 square feet of living space, you'll enjoy abundant room to relax and entertain while surrounded by nature. The main level features inviting living spaces that flow onto a large deck and a charming 3-season room accessible from both the primary bedroom and dining area, creating the perfect places to enjoy the serene, wooded setting. The walk-out lower level is ideal for multi-generational living or entertaining, complete with a second kitchen, a spacious family room with a cozy fireplace, and a dedicated hot tub room for year-round relaxation. Additional amenities include central air, underground sprinkling, and plenty of outdoor space to explore and enjoy.
Contact an agent
Home facts
- Year built:1997
- Listing ID #:71026039271
- Added:65 day(s) ago
- Updated:October 02, 2026 at 10:07 AM
Rooms and interior
- Bedrooms:4
- Total bathrooms:3
- Full bathrooms:3
- Rooms Total:8
- Flooring:Carpet, Laminate, Tile, Vinyl, Wood
- Basement Description:Finished, Full, Walk-Out Access
- Living area:2,349 sq. ft.
Heating and cooling
- Cooling:Ceiling Fans, Central Air
- Heating:Forced Air, Propane
Structure and exterior
- Roof:Composition
- Year built:1997
- Building area:2,349 sq. ft.
- Lot area:7.16 Acres
- Lot Features:Hilly Ravine, Sprinklers, Wooded
- Architectural Style:Ranch
- Construction Materials:Vinyl Siding
- Exterior Features:Covered, Deck, Enclosed, Porch, Screened
- Foundation Description:Basement
Utilities
- Water:Well
- Sewer:Septic Tank
Finances and disclosures
- Price:$399,000
- Price per sq. ft.:$141.69
- Tax amount:$5,566
Features and amenities
- Appliances:Dishwasher, Microwave, Range, Water Softener Owned
- Laundry features:Laundry Room, Lower Level
- Amenities:Vaulted Ceilings
- Pool features:Above Ground, Outdoor Pool
Parking
- Parking description:Attached, Garage Door Opener, Garage Faces Front, Unpaved
- Garage spaces:2

New listings near 3748 S Sweet Lake Drive
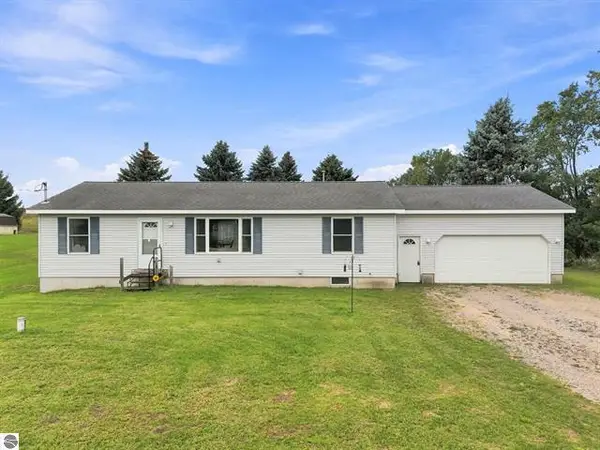 $274,900Active3 beds 2 baths1,344 sq. ft.
100 Sturtevant Street, Manton, MI 49663
MLS# 26049331Listed by: COLDWELL BANKER SCHMIDT CADILLAC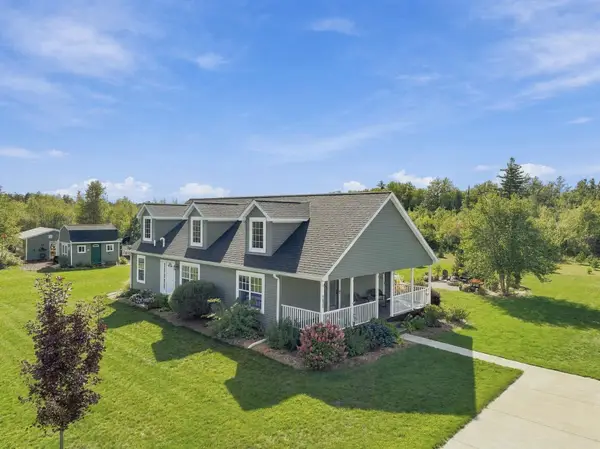 $439,900Active3 beds 2 baths1,440 sq. ft.
7672 E 18 1/2, Manton, MI 49663
MLS# 78080073547Listed by: CITY2SHORE REAL ESTATE NORTHERN MICHIGAN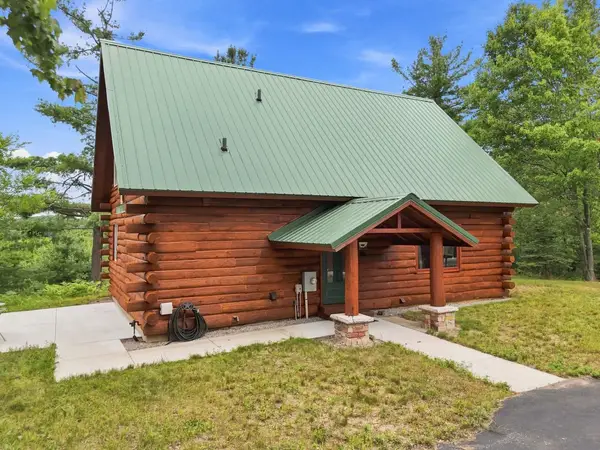 $349,900Active2 beds 2 baths1,248 sq. ft.
7727 Loggers DR, Manton, MI 49663
MLS# 78080072399Listed by: REMAX CENTRAL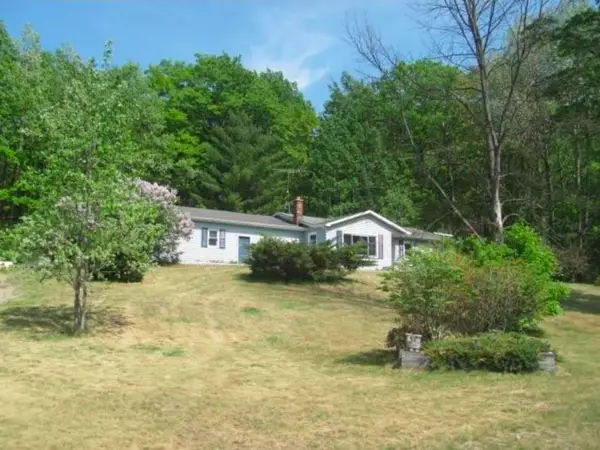 $144,000Active2 beds 1 baths1,400 sq. ft.
1930 N Mackinaw TRL, Manton, MI 49663
MLS# 60050217340Listed by: GATEWAY BROKERAGE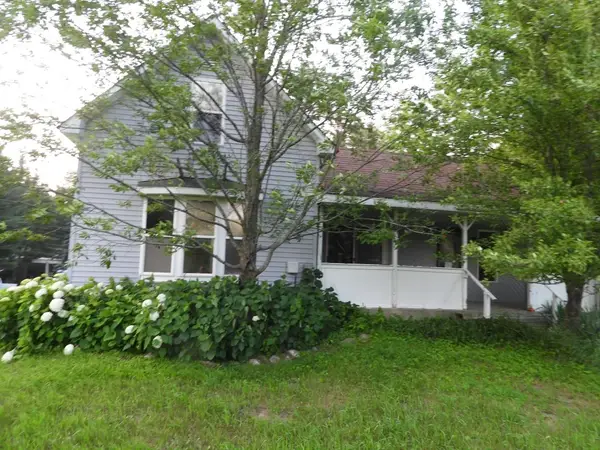 $160,000Active2 beds 2 baths1,700 sq. ft.
7439 E 22 1/2, Manton, MI 49663
MLS# 78080071381Listed by: ERA GREATER NORTH PROPERTIES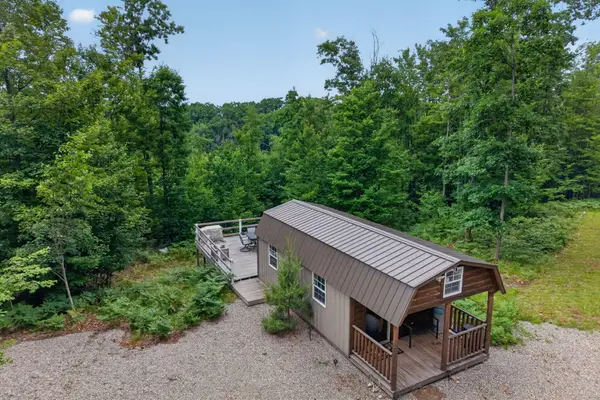 $109,900Active-- beds -- baths264 sq. ft.
0 S 47 3/4 Road, Cadillac, MI 49601
MLS# 26035301Listed by: COLDWELL BANKER SCHMIDT CADILLAC


Protect your home and budget from life's surprises with an Assurant Home Warranty, backed by a partner that supports you through every step of homeownership. Explore Plans.
© 2023 - 2026 ERA Franchise Systems LLC. All rights reserved. ERA Franchise Systems LLC fully supports the principles of the Fair Housing Act and the Equal Opportunity Act. ERA, ERA Real Estate powered, and their respective logos are registered service marks of ERA Franchise Systems LLC. Each office is independently owned and operated.