
3839 Sweeter Road, Cedar Creek, MI 49457
Local realty services provided by:ERA Prime Real Estate Group
Listed by: brenda jo harris, eddie alexander
Office: five star real estate - n musk
MLS#:71026060429
Source:MI_REALCOMP
Price summary
- Price:$239,900
- Price per sq. ft.:$215.74
About this home
3-bedroom, 2-bath home in Twin Lake. Enjoy room to garden, gather, and make the most of outdoor living at this well-maintained Situated on approximately 1.5 acres, this home has been lovingly cared for and remains in great condition. The home was completely renovated 5 years ago from top to bottom. Outside, the garden space and chicken coop offer a head start for anyone who enjoys growing their own food and tending a backyard flock. A storage shed provides space for tools and outdoor equipment, while a fabric garage shelter adds covered storage in the yard. With plenty of room for outdoor activities and hobbies, this property offers a wonderful opportunity to enjoy a little more space of your own. This is a great home schedule a showing today..
Contact an agent
Home facts
- Year built:1950
- Listing ID #:71026060429
- Added:1 day(s) ago
- Updated:November 17, 2026 at 12:09 AM
Rooms and interior
- Bedrooms:3
- Total bathrooms:2
- Full bathrooms:2
- Rooms Total:6
- Flooring:Carpet, Laminate, Vinyl
- Living area:1,112 sq. ft.
Heating and cooling
- Cooling:Ceiling Fans
- Heating:Forced Air, Propane
Structure and exterior
- Roof:Shingle
- Year built:1950
- Building area:1,112 sq. ft.
- Lot area:1.5 Acres
- Lot Features:Level
- Architectural Style:Ranch
- Construction Materials:Vinyl Siding
- Exterior Features:Deck, Garden
- Foundation Description:Crawl Space
Utilities
- Water:Well
- Sewer:Septic Tank
Finances and disclosures
- Price:$239,900
- Price per sq. ft.:$215.74
- Tax amount:$2,203
Features and amenities
- Appliances:Dishwasher, Microwave, Range, Refrigerator
- Laundry features:In Unit, Laundry Room, Main Level, Washer Hookup
Parking
- Parking description:Unpaved

New listings near 3839 Sweeter Road
- New
 $85,000Active7.61 Acres
VL 7.61AC N 41 Rd, Manton, MI 49633
MLS# 201843789Listed by: CARY REAL ESTATE LLC - New
 $85,000Active7.61 Acres
VL N 41 RD & E14 RD, Manton, MI 49663
MLS# 20261092640Listed by: CARY REAL ESTATE - New
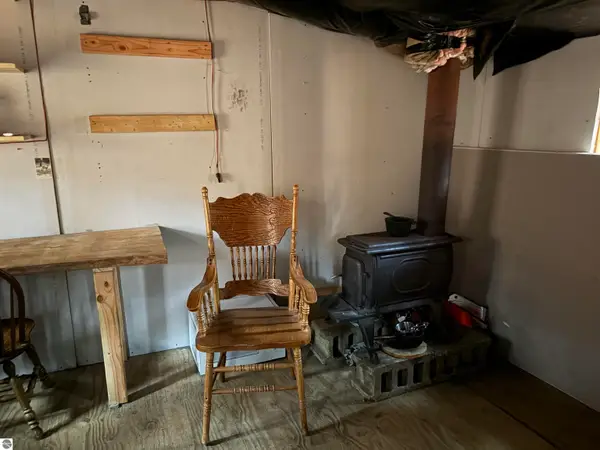 $64,900Active5 Acres
Parcel B N 45 Road, Manton, MI 49663
MLS# 1952556Listed by: CENTURY 21 NORTHLAND 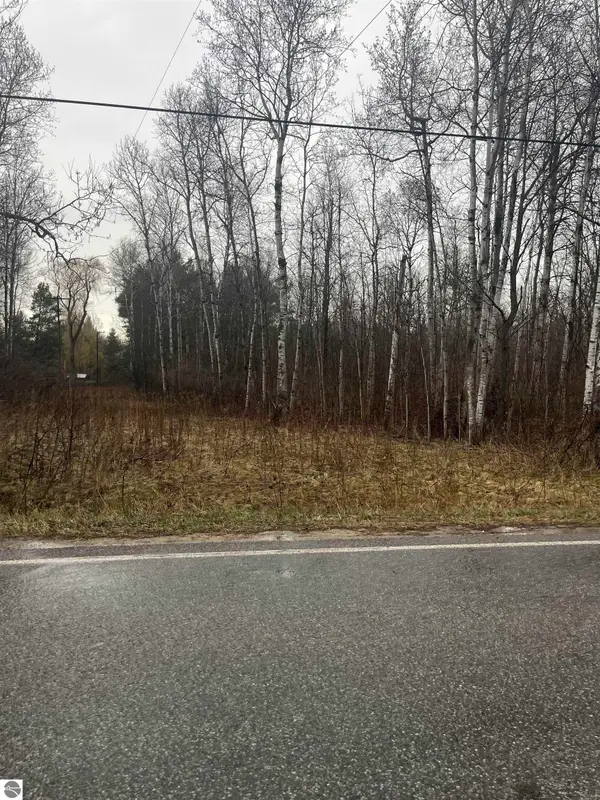 $55,000Active5 Acres
0 N Michigan Avenue, Manton, MI 49663
MLS# 1932593Listed by: CENTURY 21 NORTHLAND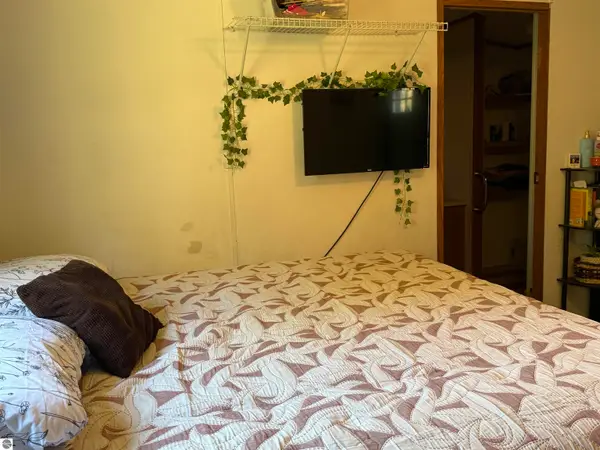 Listed by ERA$155,000Active3 beds 2 baths1,152 sq. ft.
9899 E 18 1/2 Road, Manton, MI 49663
MLS# 1951613Listed by: ERA GREATER NORTH PROPERTIES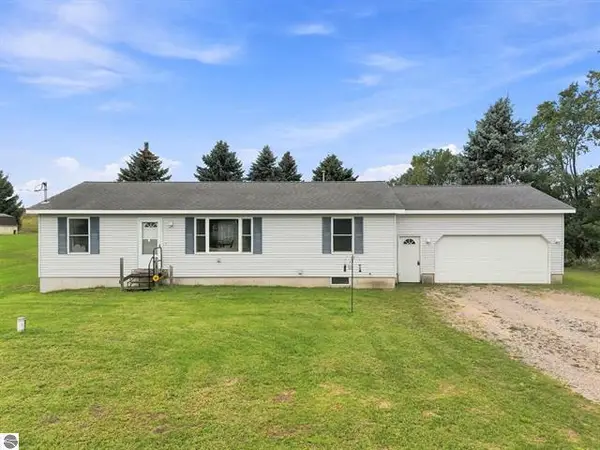 $274,900Active3 beds 2 baths1,344 sq. ft.
100 Sturtevant Street, Manton, MI 49663
MLS# 26049331Listed by: COLDWELL BANKER SCHMIDT CADILLAC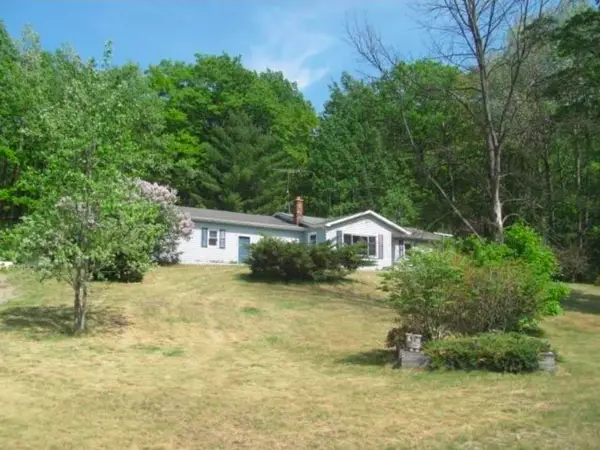 $144,000Pending2 beds 1 baths1,400 sq. ft.
1930 N Mackinaw TRL, Manton, MI 49663
MLS# 60050217340Listed by: GATEWAY BROKERAGE


Protect your home and budget from life's surprises with an Assurant Home Warranty, backed by a partner that supports you through every step of homeownership. Explore Plans.
© 2023 - 2026 ERA Franchise Systems LLC. All rights reserved. ERA Franchise Systems LLC fully supports the principles of the Fair Housing Act and the Equal Opportunity Act. ERA, ERA Real Estate powered, and their respective logos are registered service marks of ERA Franchise Systems LLC. Each office is independently owned and operated.