
5852 E River Road, Cedar Creek, MI 49457
Local realty services provided by:ERA Prime Real Estate Group
5852 E River Road,Twinlake, MI 49457
$243,900
- 3 Beds
- 2 Baths
- 1,232 sq. ft.
- Single family
- Pending
Listed by: eryn wukawitz
Office: keller williams realty rivertown
MLS#:65026040652
Source:MI_REALCOMP
Price summary
- Price:$243,900
- Price per sq. ft.:$149.45
About this home
Discover this charming, newly updated 3-bedroom, 1.5-bathroom single-family residence in Twin Lake, offering 1,232 square feet of comfortable living space. Situated on an expansive 2.31 acre lot, this property provides ample outdoor space and privacy for a variety of pursuits. The two-car insulated garage offers convenient vehicle storage and additional utility that includes 2 large outbuildings. Whether you're seeking a retreat with substantial grounds or room to pursue outdoor interests, this home presents a genuine opportunity to establish yourself in the Twin Lake area. New roof, new central air, recent furnace tune up, new deck and lots of updates throughout! Find privacy, comfort and room to grow here!Buyer and buyer agent to verify all information.
Contact an agent
Home facts
- Year built:1984
- Listing ID #:65026040652
- Added:18 day(s) ago
- Updated:August 24, 2026 at 08:24 AM
Rooms and interior
- Bedrooms:3
- Total bathrooms:2
- Full bathrooms:1
- Half bathrooms:1
- Rooms Total:7
- Flooring:Carpet, Vinyl
- Basement Description:Full
- Living area:1,232 sq. ft.
Heating and cooling
- Cooling:Central Air
- Heating:Forced Air, Oil, Other Heating Source, Wood
Structure and exterior
- Roof:Shingle
- Year built:1984
- Building area:1,232 sq. ft.
- Lot area:2.31 Acres
- Lot Features:Wooded
- Architectural Style:Ranch
- Construction Materials:Aluminum Siding
- Exterior Features:Deck
- Foundation Description:Basement, Crawl Space
Utilities
- Water:Well
- Sewer:Septic Tank
Finances and disclosures
- Price:$243,900
- Price per sq. ft.:$149.45
- Tax amount:$945
Features and amenities
- Appliances:Dryer, Microwave, Oven, Range, Refrigerator, Washer
- Laundry features:In Basement
Parking
- Parking description:Attached, Gravel
- Garage spaces:2

New listings near 5852 E River Road
- New
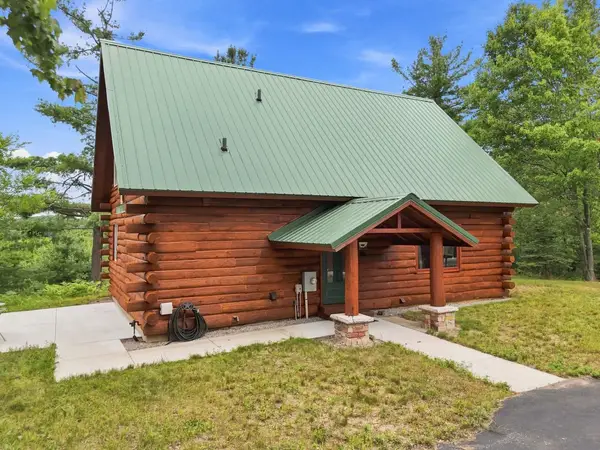 $399,900Active2 beds 2 baths1,248 sq. ft.
7727 Loggers, Manton, MI 49663
MLS# 78080072399Listed by: REMAX CENTRAL  $39,000Active4.22 Acres
Parcel B4/B5 Bosscher, Manton, MI 49663
MLS# 78080072018Listed by: CITY2SHORE REAL ESTATE NORTHERN MICHIGAN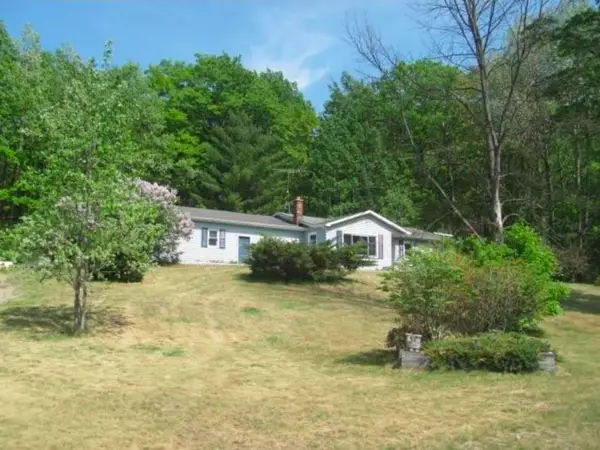 $149,000Active2 beds 1 baths1,400 sq. ft.
1930 N Mackinaw TRL, Manton, MI 49663
MLS# 60050217340Listed by: GATEWAY BROKERAGE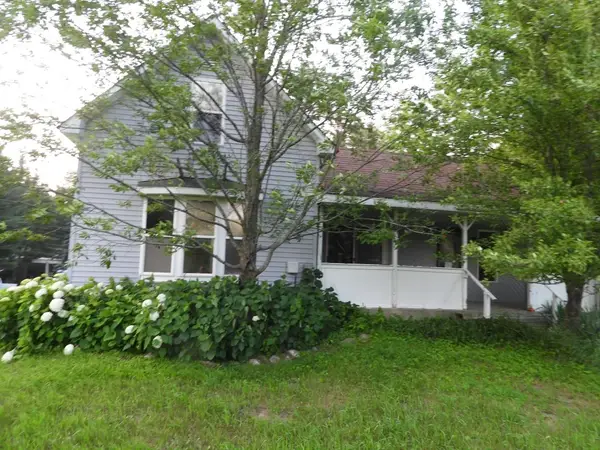 $180,000Active2 beds 2 baths1,700 sq. ft.
7439 E 22 1/2, Manton, MI 49663
MLS# 78080071381Listed by: ERA GREATER NORTH PROPERTIES $485,000Active4 beds 3 baths3,360 sq. ft.
190 Fairview, Manton, MI 49663
MLS# 78080070816Listed by: CITY2SHORE REAL ESTATE NORTHERN MICHIGAN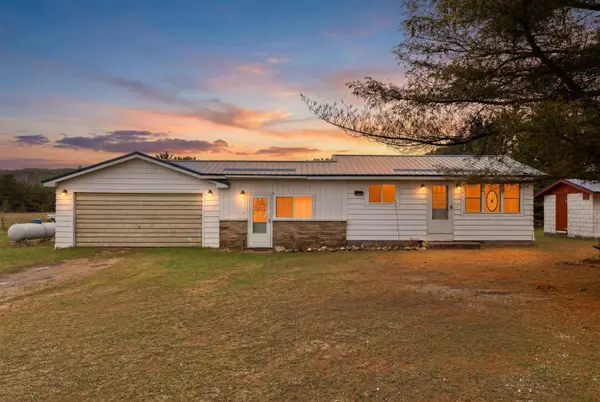 $197,500Active2 beds 1 baths881 sq. ft.
10595 E M-42, Manton, MI 49663
MLS# 78080067759Listed by: ERA GREATER NORTH PROPERTIES $46,400Pending11.63 Acres
VL N Mackinaw Trail, Manton, MI 49663
MLS# 26017081Listed by: CENTURY 21 C. HOWARD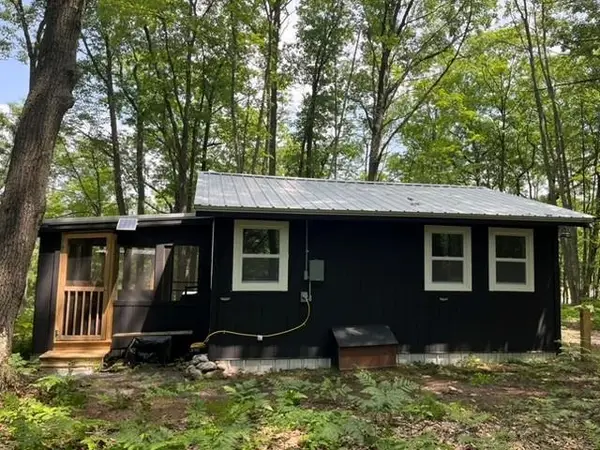 $79,000Active1 beds -- baths320 sq. ft.
942 N 47 1/2, Manton, MI 49663
MLS# 78080064979Listed by: CITY2SHORE REAL ESTATE NORTHERN MICHIGAN


Protect your home and budget from life's surprises with an Assurant Home Warranty, backed by a partner that supports you through every step of homeownership. Explore Plans.
© 2023 - 2026 ERA Franchise Systems LLC. All rights reserved. ERA Franchise Systems LLC fully supports the principles of the Fair Housing Act and the Equal Opportunity Act. ERA, ERA Real Estate powered, and their respective logos are registered service marks of ERA Franchise Systems LLC. Each office is independently owned and operated.