
100 19 Mile Road NE, Cedar Springs, MI 49319
Local realty services provided by:ERA Prime Real Estate Group
100 19 Mile Road NE,Cedarsprings, MI 49319
$224,900
- 3 Beds
- 2 Baths
- 1,431 sq. ft.
- Single family
- Pending
Listed by: eric scott kooistra
Office: re/max together
MLS#:72026050483
Source:MI_REALCOMP
Price summary
- Price:$224,900
- Price per sq. ft.:$157.16
About this home
Peaceful Country Living on 1.15 Acres in Cedar Springs! Welcome home to country tranquility paired with everyday convenience! Situated on a spacious 1.15-acre lot, this property offers the quiet, open space you've been searching for, with plenty of room for outdoor activities, gardening, or simply relaxing under the stars. Step inside to find a functional single-family layout featuring 2 full bathrooms and a light-filled living area designed for easy daily living. The functional floor plan offers comfortable space throughout, while the expansive yard provides endless potential for outdoor entertainment, fire pits, or expanding your homestead. Enjoy the best of both worlds: a quiet, woodsy neighborhood feel with zero city hustle, yet just minutes from local shopping, dining, parks, and US-131 for a quick commute into Grand Rapids.
Contact an agent
Home facts
- Year built:2002
- Listing ID #:72026050483
- Added:52 day(s) ago
- Updated:November 14, 2026 at 09:08 AM
Rooms and interior
- Bedrooms:3
- Total bathrooms:2
- Full bathrooms:2
- Rooms Total:8
- Flooring:Tile, Vinyl, Wood
- Living area:1,431 sq. ft.
Heating and cooling
- Cooling:Ceiling Fans, Window Units
- Heating:Propane, Wall Furnace, Wood
Structure and exterior
- Roof:Shingle
- Year built:2002
- Building area:1,431 sq. ft.
- Lot area:1.15 Acres
- Architectural Style:Ranch
- Construction Materials:Vinyl Siding
- Exterior Features:Deck
- Foundation Description:Crawl Space
Utilities
- Water:Well
- Sewer:Septic Tank
Finances and disclosures
- Price:$224,900
- Price per sq. ft.:$157.16
- Tax amount:$1,410
Features and amenities
- Appliances:Dishwasher, Microwave, Range, Refrigerator
- Laundry features:Main Level
Parking
- Parking description:Detached, Garage Door Opener, Gravel
- Garage spaces:2

New listings near 100 19 Mile Road NE
- Open Sun, 12:30 to 2pmNew
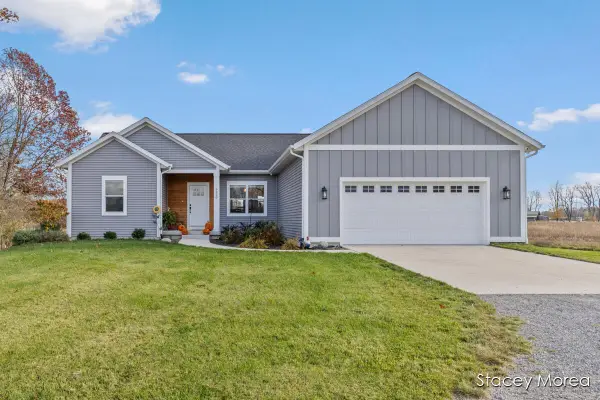 $635,000Active4 beds 3 baths2,748 sq. ft.
9450 14 Mile Road Ne, Cedar Springs, MI 49319
MLS# 26059868Listed by: RE/MAX UNITED (MAIN) - New
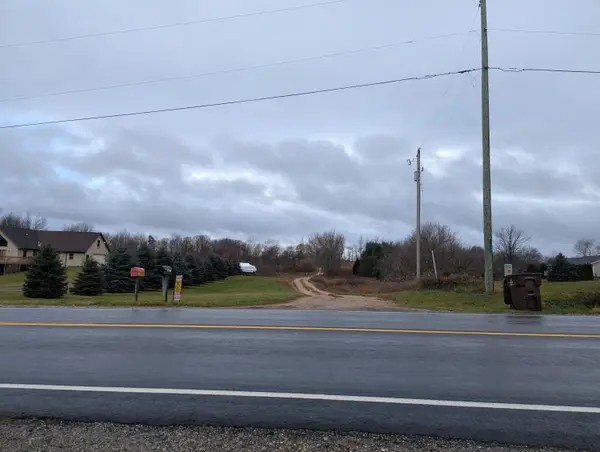 $99,000Active1.11 Acres
15953 Algoma Avenue Ne, Cedar Springs, MI 49319
MLS# 26059891Listed by: EGGERDING INC., ARTHUR K. - New
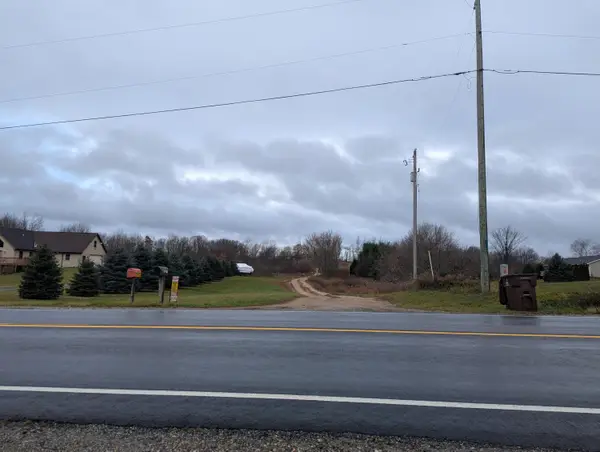 $99,000Active1.11 Acres
15939 Algoma Avenue Ne, Cedar Springs, MI 49319
MLS# 26059893Listed by: EGGERDING INC., ARTHUR K. - New
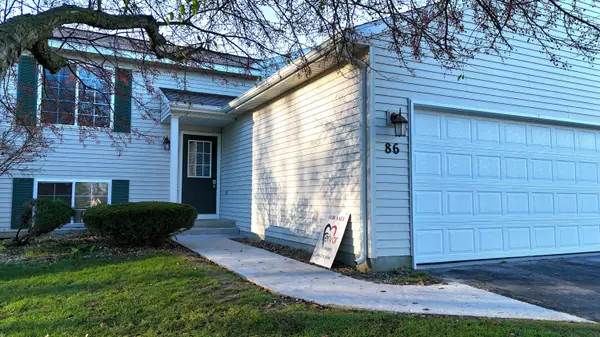 $299,900Active4 beds 2 baths1,684 sq. ft.
86 NE Junco Court #6, Cedar Springs, MI 49319
MLS# 26059684Listed by: FERVOR REALTY - New
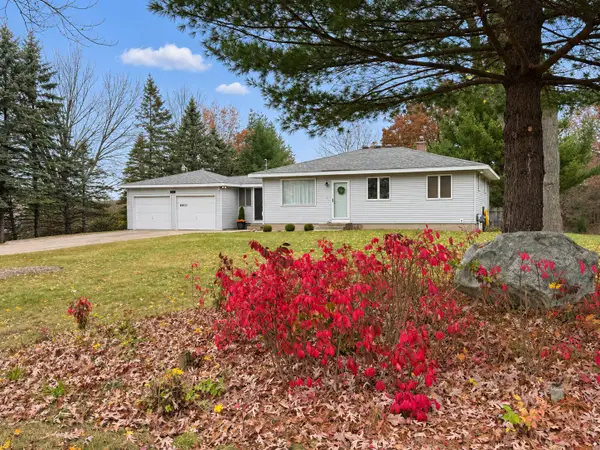 $369,900Active4 beds 2 baths1,872 sq. ft.
4611 Russell Street Ne, Cedar Springs, MI 49319
MLS# 26059664Listed by: KELLER WILLIAMS GR EAST - New
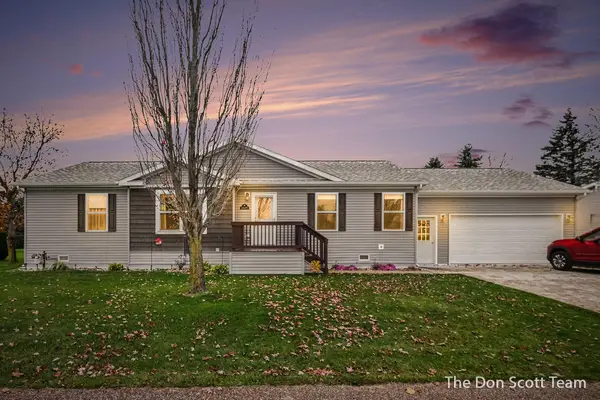 $195,000Active3 beds 2 baths1,456 sq. ft.
13679 Cedarfield Boulevard, Cedar Springs, MI 49319
MLS# 26059272Listed by: FIVE STAR REAL ESTATE (MAIN) - Open Sun, 10am to 12pmNew
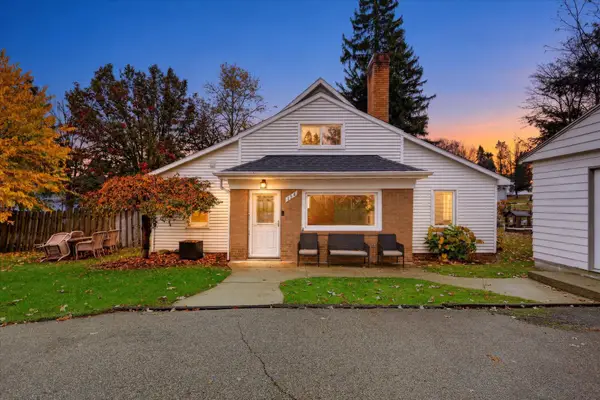 $271,999Active3 beds 2 baths1,510 sq. ft.
154 S Grant Street NE, CedarSprings, MI 49319
MLS# 65026058975Listed by: FIVE STAR REAL ESTATE (COURTLAND) - Open Sun, 10am to 12pmNew
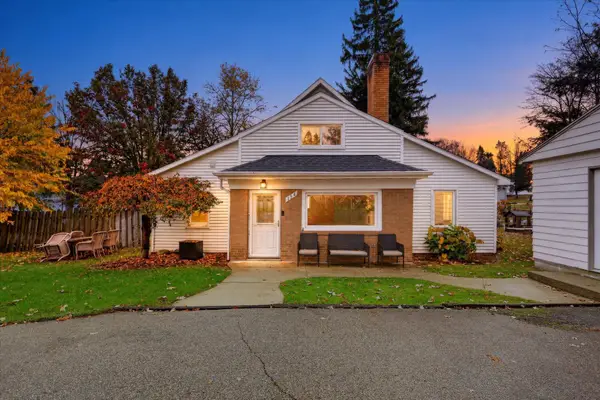 $271,999Active3 beds 2 baths1,510 sq. ft.
154 S Grant Street Ne, Cedar Springs, MI 49319
MLS# 26058975Listed by: FIVE STAR REAL ESTATE (COURTLAND) - New
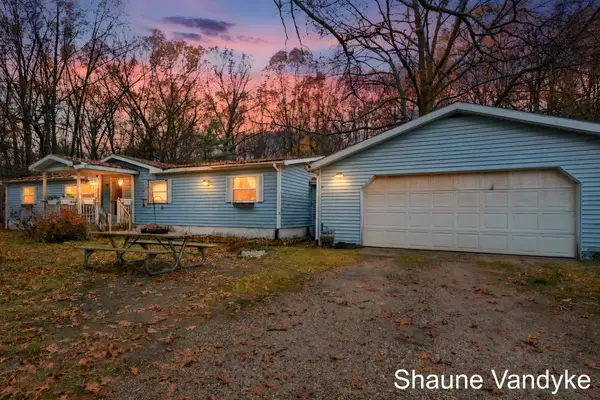 $175,000Active3 beds 2 baths1,647 sq. ft.
6611 Whipple Street Ne, Cedar Springs, MI 49319
MLS# 26058904Listed by: FIVE STAR REAL ESTATE (COURTLAND) - New
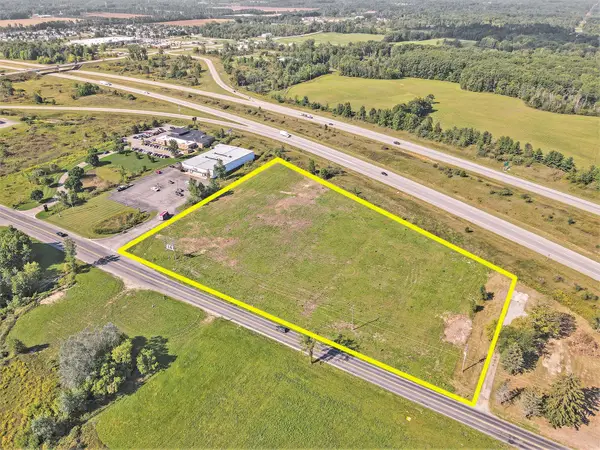 $799,000Active5.51 Acres
14291 White Creek Avenue Ne, Cedar Springs, MI 49319
MLS# 26058856Listed by: STOUT GROUP LTD


Protect your home and budget from life's surprises with an Assurant Home Warranty, backed by a partner that supports you through every step of homeownership. Explore Plans.
© 2023 - 2026 ERA Franchise Systems LLC. All rights reserved. ERA Franchise Systems LLC fully supports the principles of the Fair Housing Act and the Equal Opportunity Act. ERA, ERA Real Estate powered, and their respective logos are registered service marks of ERA Franchise Systems LLC. Each office is independently owned and operated.