
14075 Hanna Avenue Ne, Cedar Springs, MI 49319
Local realty services provided by:ERA Reardon Realty Great Lakes
14075 Hanna Avenue Ne,Cedar Springs, MI 49319
$250,000
- 4 Beds
- 3 Baths
- 2,362 sq. ft.
- Mobile / Manufactured
- Active
Upcoming open houses
- Sat, Oct 0312:30 pm - 02:00 pm
Listed by: jody schwalm
Office: re/max united (beltline)
MLS#:26051846
Source:MI_MICHRIC
Price summary
- Price:$250,000
- Price per sq. ft.:$184.91
About this home
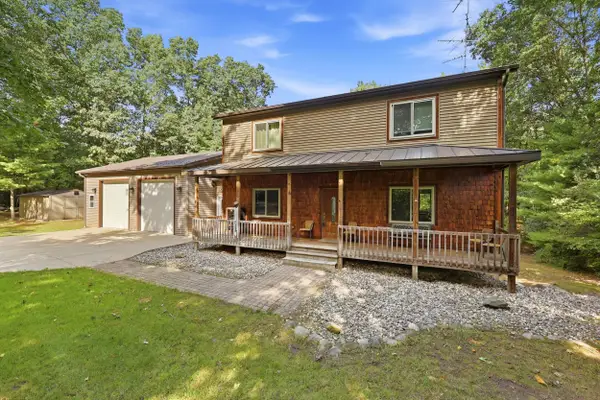
Opportunity awaits on 1.7 acres! This 4-bedroom, 2.5-bath modular home offers plenty of space to make your own, with a full basement and walkout access. While the home is ready for some updating and your personal touches, many of the big-ticket items have already been taken care of, including a new furnace, central air and water heater in 2025, new windows in July 2024 and a roof from 2019. Enjoy the warmth of the wood-burning stove, plus the peace of mind of a whole-house generator that stays with the home. Outside, the impressive 36x26 detached garage provides plenty of room for vehicles, toys, storage or hobbies. With spacious living, acreage and valuable recent improvements, this property offers a great opportunity to create a home that's truly your own.
Contact an agent
Home facts
- Year built:1986
- Listing ID #:26051846
- Added:1 day(s) ago
- Updated:September 30, 2026 at 08:01 PM
Rooms and interior
- Bedrooms:4
- Total bathrooms:3
- Full bathrooms:2
- Half bathrooms:1
- Rooms Total:10
- Kitchen Description:Dishwasher, Oven, Refrigerator
- Basement:Yes
- Living area:2,362 sq. ft.
Heating and cooling
- Heating:Forced Air
- Central air:Yes
Structure and exterior
- Year built:1986
- Building area:2,362 sq. ft.
- Lot area:1.7 Acres
- Lot Features:Wooded
- Construction Materials:Vinyl Siding
Utilities
- Water:Well
Finances and disclosures
- Price:$250,000
- Price per sq. ft.:$184.91
- Tax amount:$1,634 (2025)
Features and amenities
- Laundry features:Washer
Parking
- Garage:Yes
- Garage spaces:2
New listings near 14075 Hanna Avenue Ne
- New
 $415,000Active4 beds 3 baths2,304 sq. ft.
8669 17 Mile Road Ne, Cedar Springs, MI 49319
MLS# 26052135Listed by: FIVE STAR REAL ESTATE (MAIN) - New
 $425,000Active4 beds 3 baths2,082 sq. ft.
10807 Crawford Lake Trail, Cedar Springs, MI 49319
MLS# 26051928Listed by: FIVE STAR REAL ESTATE (GRANDV) - New
 $99,900Active4.7 Acres
8371 14 Mile Road Ne, Cedar Springs, MI 49319
MLS# 26051916Listed by: FIVE STAR REAL ESTATE (COURTLAND) - New
 $340,000Active-- beds -- baths
31-33 E Church Street Ne, Cedar Springs, MI 49319
MLS# 26051815Listed by: FIVE STAR REAL ESTATE (GREENV) - New
 $379,900Active4 beds 3 baths1,822 sq. ft.
383 N Tannenbaum Trail Ne, Cedar Springs, MI 49319
MLS# 26051777Listed by: CITY2SHORE REAL ESTATE INC. - New
 $409,900Active4 beds 3 baths1,861 sq. ft.
4400 Little Creek Court Ne, Cedar Springs, MI 49319
MLS# 26051264Listed by: ASCENT REAL ESTATE GROUP  $850,000Pending78.78 Acres
2175 16 Mile Road Ne, Cedar Springs, MI 49319
MLS# 26050769Listed by: STOUT GROUP LTD- New
 $399,900Active4 beds 3 baths2,278 sq. ft.
5015 Dio Drive Ne, Cedar Springs, MI 49319
MLS# 26050724Listed by: EVERMARK REALTY  $212,000Pending1 beds 1 baths920 sq. ft.
316 6th Street Ne, Cedar Springs, MI 49319
MLS# 26050599Listed by: GATEHOUSE REAL ESTATE LLC


Protect your home and budget from life's surprises with an Assurant Home Warranty, backed by a partner that supports you through every step of homeownership. Explore Plans.
© 2023 - 2026 ERA Franchise Systems LLC. All rights reserved. ERA Franchise Systems LLC fully supports the principles of the Fair Housing Act and the Equal Opportunity Act. ERA, ERA Real Estate powered, and their respective logos are registered service marks of ERA Franchise Systems LLC. Each office is independently owned and operated.