
15415 Simmons Avenue Ne, Cedar Springs, MI 49319
Local realty services provided by:ERA Reardon Realty Great Lakes
15415 Simmons Avenue Ne,Cedar Springs, MI 49319
$545,000
- 6 Beds
- 3 Baths
- 2,597 sq. ft.
- Single family
- Active
Listed by: jon d stout
Office: stout group ltd
MLS#:26047174
Source:MI_MICHRIC
Price summary
- Price:$545,000
- Price per sq. ft.:$273.05
About this home
Come and check this one out it has a lot of upgrades that have been done it offers 5 bedrooms 3 baths 2 with marble tile showers, large 2 stall attached garage, a large patio area and inground pool for your family and friends to enjoy. and it has a nice size pole barn for your work shop or toy storage. 10 acres of partly wood ground with some open area to enjoy a garden and watching the wildlife , seller said he gets his deer every year out back.
Contact an agent
Home facts
- Year built:1976
- Listing ID #:26047174
- Added:48 day(s) ago
- Updated:October 22, 2026 at 07:53 PM
Rooms and interior
- Bedrooms:6
- Total bathrooms:3
- Full bathrooms:3
- Rooms Total:13
- Kitchen Description:Range
- Basement:Yes
- Basement Description:Slab
- Living area:2,597 sq. ft.
Heating and cooling
- Heating:Forced Air
- Central air:Yes
Structure and exterior
- Year built:1976
- Building area:2,597 sq. ft.
- Lot area:10 Acres
- Lot Features:Tillable, Wooded
- Construction Materials:Vinyl Siding
Utilities
- Water:Well
Finances and disclosures
- Price:$545,000
- Price per sq. ft.:$273.05
- Tax amount:$3,326 (2025)
Features and amenities
- Laundry features:Washer
Parking
- Garage:Yes
- Garage spaces:2
New listings near 15415 Simmons Avenue Ne
- New
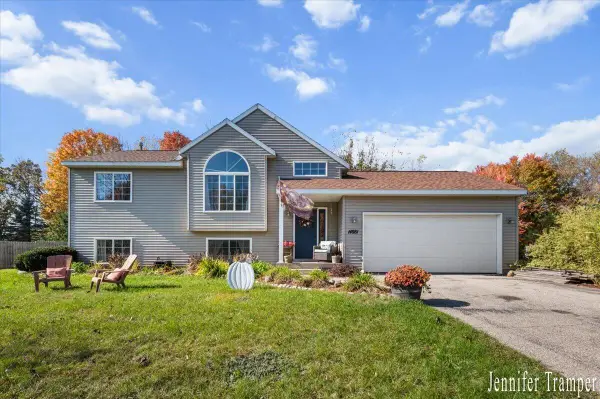 $335,000Active4 beds 2 baths1,638 sq. ft.
14881 Treevalley Drive, Cedar Springs, MI 49319
MLS# 26056260Listed by: ROCKFORD REALTY CO. - New
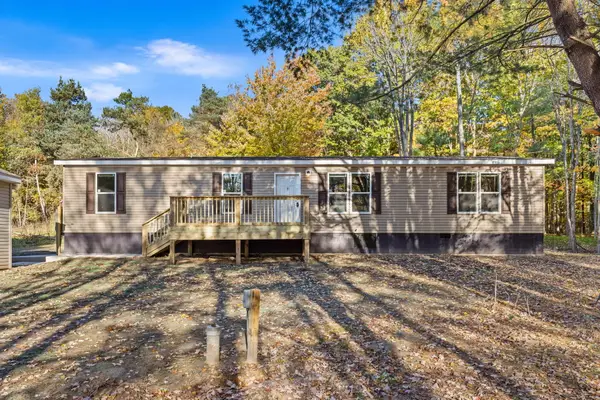 $317,000Active4 beds 2 baths1,680 sq. ft.
15250 Algoma Avenue Ne, Cedar Springs, MI 49319
MLS# 26055862Listed by: BELLABAY REALTY (SW) - New
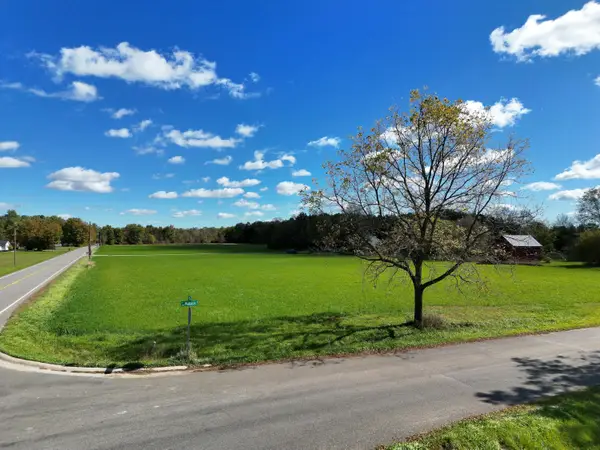 $54,900Active1.21 Acres
11212 18 Mile Road Ne, Cedar Springs, MI 49319
MLS# 26055622Listed by: FORGED REAL ESTATE AND LAND 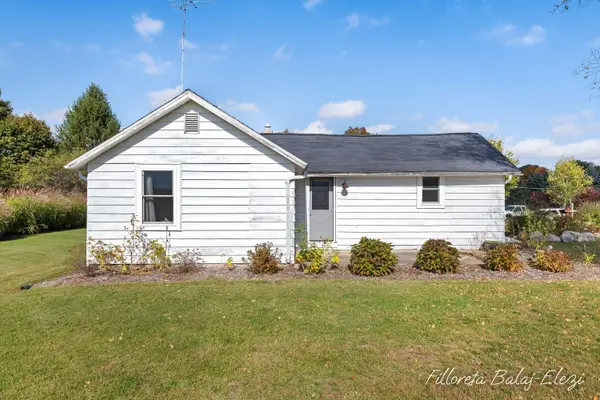 $199,900Pending1 beds 2 baths1,752 sq. ft.
2925 Wiersma Street Ne, Cedar Springs, MI 49319
MLS# 26055148Listed by: EXP REALTY LLC $374,900Pending4 beds 3 baths1,883 sq. ft.
570 Snow Pine Court Ne, Cedar Springs, MI 49319
MLS# 26055038Listed by: ALLEN EDWIN REALTY- New
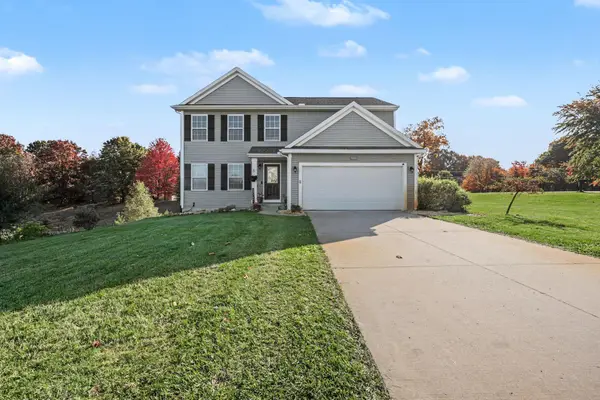 $429,999Active5 beds 3 baths2,245 sq. ft.
12006 White Cedar Drive, Cedar Springs, MI 49319
MLS# 26054646Listed by: REALIFY PROPERTIES - New
 $335,000Active3 beds 2 baths1,938 sq. ft.
1698 Trent Ridge Court Ne, Cedar Springs, MI 49319
MLS# 26054497Listed by: JASON MITCHELL REAL ESTATE GROUP  $325,000Active4 beds 2 baths1,786 sq. ft.
14735 Ivorystone Drive Ne, Cedar Springs, MI 49319
MLS# 26053671Listed by: EPIQUE REALTY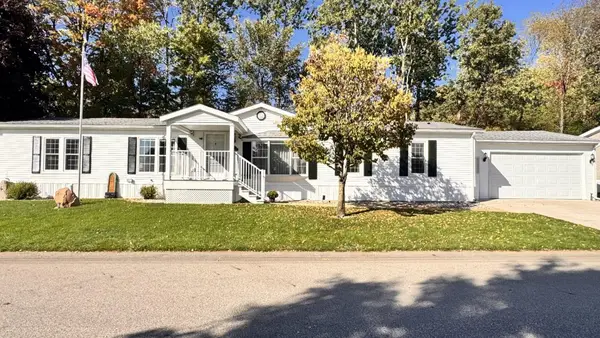 $139,900Active3 beds 3 baths1,690 sq. ft.
3485 Cloverfield Drive, Cedar Springs, MI 49319
MLS# 26053533Listed by: CHILDRESS ASSOCIATES REALTY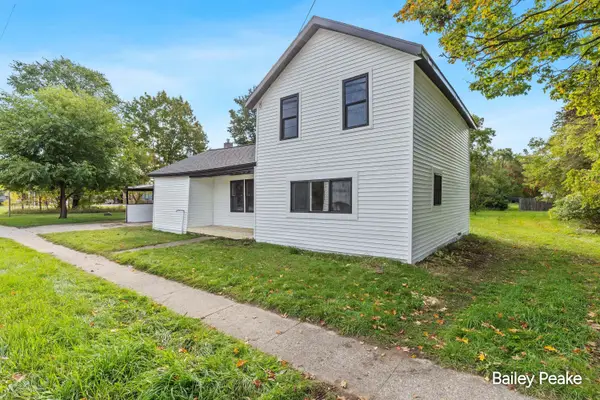 $239,900Active3 beds 1 baths1,356 sq. ft.
178 W Muskegon Street Ne, Cedar Springs, MI 49319
MLS# 26053307Listed by: APEX REALTY GROUP


Protect your home and budget from life's surprises with an Assurant Home Warranty, backed by a partner that supports you through every step of homeownership. Explore Plans.
© 2023 - 2026 ERA Franchise Systems LLC. All rights reserved. ERA Franchise Systems LLC fully supports the principles of the Fair Housing Act and the Equal Opportunity Act. ERA, ERA Real Estate powered, and their respective logos are registered service marks of ERA Franchise Systems LLC. Each office is independently owned and operated.