
280 Ronald Street NE, Cedar Springs, MI 49319
Local realty services provided by:ERA Prime Real Estate Group
Listed by: kimberly athey
Office: michigan prime realty llc.
MLS#:72026037414
Source:MI_REALCOMP
Price summary
- Price:$254,900
- Price per sq. ft.:$275.57
About this home
Discover this charming 3-bedroom, 1-bathroom single-family residence that is turn key ready located in Cedar Springs, MI, offering 925 square feet of finished living space. Situated on a generous 8,712 square-foot lot, this home provides ample outdoor space for various uses and activities. The property includes convenient one-car garage parking and is ready for immediate consideration. This Cedar Springs residence presents an excellent opportunity for those seeking practical, straightforward living in a Michigan community.
Contact an agent
Home facts
- Year built:1957
- Listing ID #:72026037414
- Added:25 day(s) ago
- Updated:August 16, 2026 at 10:19 AM
Rooms and interior
- Bedrooms:3
- Total bathrooms:1
- Full bathrooms:1
- Rooms Total:6
- Flooring:Vinyl
- Living area:925 sq. ft.
Heating and cooling
- Cooling:Central Air
- Heating:Forced Air, Natural Gas
Structure and exterior
- Roof:Composition
- Year built:1957
- Building area:925 sq. ft.
- Lot area:0.2 Acres
- Lot Features:Level
- Architectural Style:Ranch
- Construction Materials:Vinyl Siding
- Exterior Features:Patio
- Foundation Description:Slab
Utilities
- Water:Public
- Sewer:Public Sewer
Finances and disclosures
- Price:$254,900
- Price per sq. ft.:$275.57
- Tax amount:$2,756
Features and amenities
- Appliances:Dishwasher, Dryer, Microwave, Range, Refrigerator, Washer
- Laundry features:Gas Dryer Hookup, In Hall, Laundry Closet, Washer Hookup
Parking
- Parking description:Detached, Unpaved
- Garage spaces:1

New listings near 280 Ronald Street NE
- New
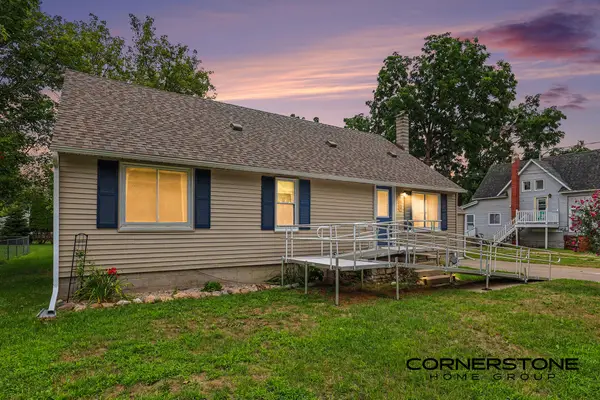 $339,900Active4 beds 3 baths2,000 sq. ft.
74 N Park Street NE, CedarSprings, MI 49319
MLS# 65026042409Listed by: CORNERSTONE HOME GROUP - New
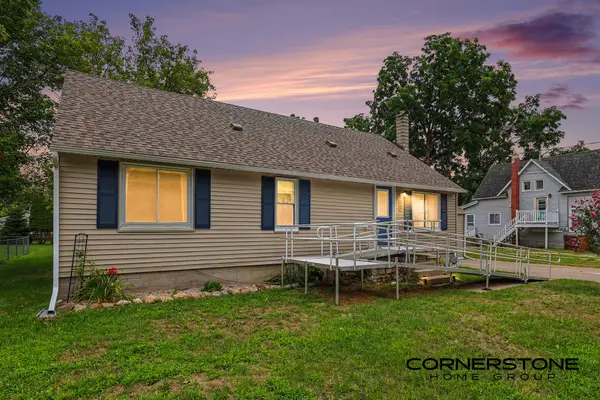 $339,900Active4 beds 3 baths2,000 sq. ft.
74 N Park Street Ne, Cedar Springs, MI 49319
MLS# 26042409Listed by: CORNERSTONE HOME GROUP - Open Sun, 12:30am to 1pm
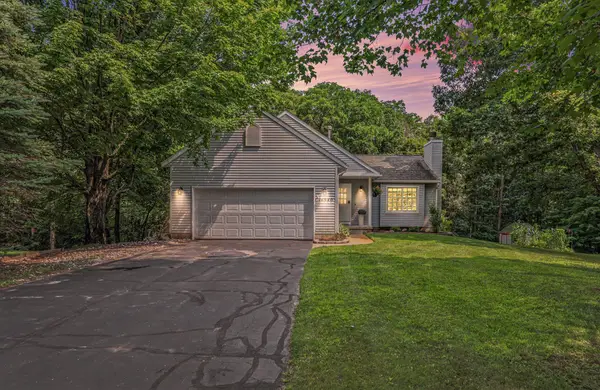 $359,900Pending3 beds 2 baths1,898 sq. ft.
14940 Treevalley Drive Ne, Cedar Springs, MI 49319
MLS# 26042246Listed by: RE/MAX OF GRAND RAPIDS (STNDL) - Open Sun, 12 to 1:30pmNew
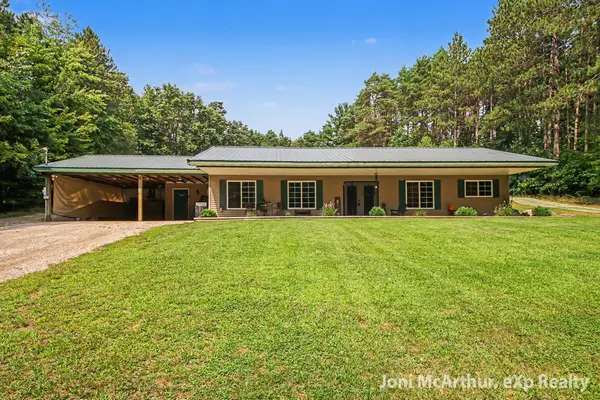 $350,000Active3 beds 2 baths1,392 sq. ft.
11801 19 Mile Road Ne, Cedar Springs, MI 49319
MLS# 26041878Listed by: EXP REALTY (GRAND RAPIDS) - New
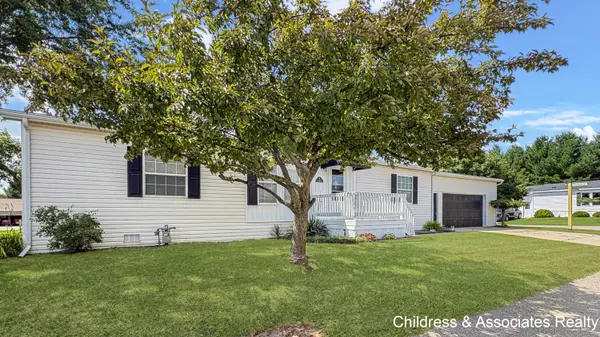 $100,000Active3 beds 2 baths1,275 sq. ft.
13813 Shamrock Lane, Cedar Springs, MI 49319
MLS# 26041625Listed by: CHILDRESS ASSOCIATES REALTY - New
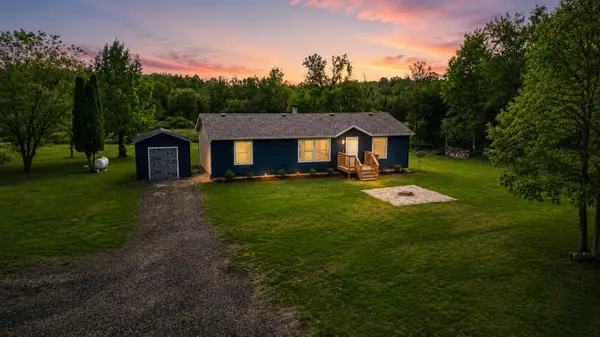 $319,000Active3 beds 2 baths2,185 sq. ft.
8680 16 Mile Road Ne, Cedar Springs, MI 49319
MLS# 26040990Listed by: EPIQUE REALTY - New
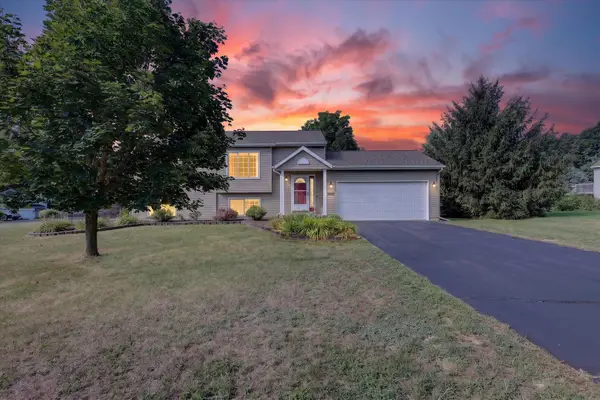 $330,000Active4 beds 2 baths1,758 sq. ft.
2850 Bark Court #17, Cedar Springs, MI 49319
MLS# 26040605Listed by: ENSLEY REAL ESTATE 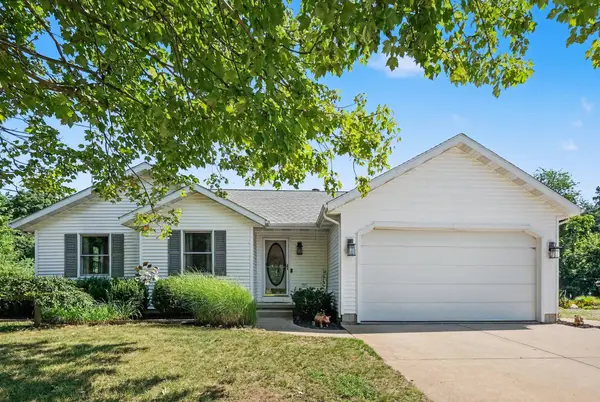 $420,000Pending3 beds 2 baths1,538 sq. ft.
15150 Hanna Avenue Ne, Cedar Springs, MI 49319
MLS# 26040549Listed by: FIVE STAR REAL ESTATE (GRANDV)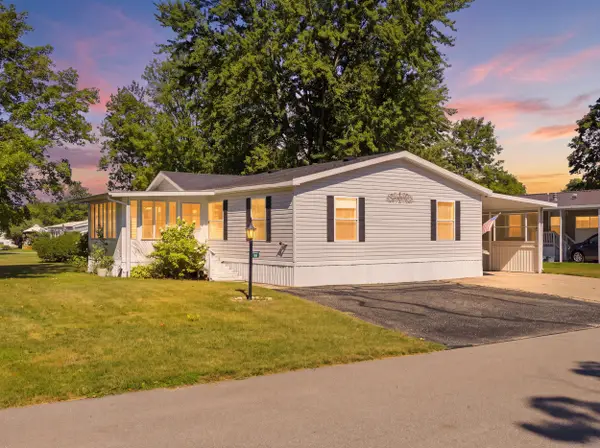 $120,000Active3 beds 2 baths1,758 sq. ft.
65 Hemlock Avenue Ne, Cedar Springs, MI 49319
MLS# 26040386Listed by: CENTURY 21 AFFILIATED (GR) Listed by ERA$109,900Active5.21 Acres
11890 Sandy Oak Court Ne, Cedar Springs, MI 49319
MLS# 26040044Listed by: ERA REARDON REALTY GREAT LAKES


Protect your home and budget from life's surprises with an Assurant Home Warranty, backed by a partner that supports you through every step of homeownership. Explore Plans.
© 2023 - 2026 ERA Franchise Systems LLC. All rights reserved. ERA Franchise Systems LLC fully supports the principles of the Fair Housing Act and the Equal Opportunity Act. ERA, ERA Real Estate powered, and their respective logos are registered service marks of ERA Franchise Systems LLC. Each office is independently owned and operated.