
411 4th Street, Cedar Springs, MI 49319
Local realty services provided by:ERA Prime Real Estate Group
411 4th Street,Cedarsprings, MI 49319
$329,876
- 3 Beds
- 2 Baths
- 1,710 sq. ft.
- Single family
- Pending
Listed by: austin j king, don d king jr.
Office: berkshire hathaway homeservices michigan real estate (main)
MLS#:65026047797
Source:MI_REALCOMP
Price summary
- Price:$329,876
- Price per sq. ft.:$132.48
About this home
Welcome to this well maintained 3-bedroom, 2-full-bath home set on a spacious half-acre lot in Cedar Springs. Open floor plan includes a spacious kitchen featuring a bay window, eating area, snack bar, newer appliances and convenient mudroom, living room with access to covered deck, full bath, 2 bedrooms up and full bath, walkout family room and 3rd bedroom and basement for storage. Key updates include a remodeled main full bath, lower-level slider, roof, garage service door and stained covered deck. Parking and storage abound with an attached 2-stall garage and a detached 24x32 pole barn featuring concrete floors, electricity, and a utility lean-to. Conveniently located near shopping, restaurants, schools and highway. Quick possession!
Contact an agent
Home facts
- Year built:1982
- Listing ID #:65026047797
- Added:65 day(s) ago
- Updated:November 14, 2026 at 09:09 AM
Rooms and interior
- Bedrooms:3
- Total bathrooms:2
- Full bathrooms:2
- Rooms Total:10
- Flooring:Carpet, Laminate, Tile, Vinyl
- Basement Description:Full, Sump Pump, Walk-Out Access
- Living area:1,710 sq. ft.
Heating and cooling
- Cooling:Ceiling Fans, Central Air
- Heating:Forced Air, Natural Gas
Structure and exterior
- Roof:Composition, Shingle
- Year built:1982
- Building area:1,710 sq. ft.
- Lot area:0.51 Acres
- Lot Features:Cul-de-Sac, Landscaped Ground Cover, Level, Sprinklers
- Construction Materials:Aluminum Siding, Brick
- Exterior Features:Covered, Deck, Garden, Porch
- Foundation Description:Basement
- Levels:Tri-Level
Utilities
- Water:Public
- Sewer:Public Sewer
Finances and disclosures
- Price:$329,876
- Price per sq. ft.:$132.48
- Tax amount:$3,454
Features and amenities
- Appliances:Dishwasher, Disposal, Dryer, Microwave, Oven, Range, Refrigerator, Washer
- Laundry features:Gas Dryer Hookup, Laundry Room, Lower Level, Washer Hookup
- Amenities:Window Treatments
Parking
- Parking description:Asphalt, Attached, Concrete, Detached, Garage Door Opener, Garage Faces Side, Paved
- Garage spaces:4

New listings near 411 4th Street
- Open Sun, 12:30 to 2pmNew
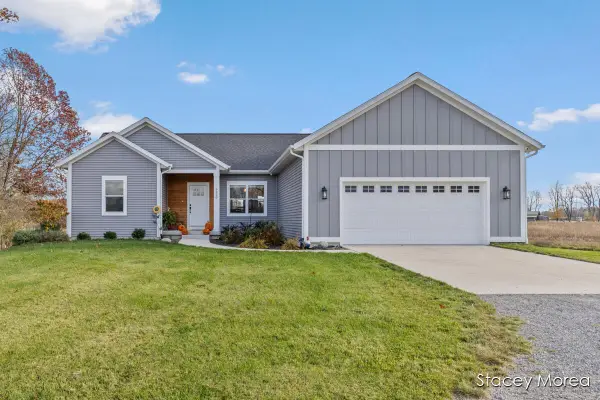 $635,000Active4 beds 3 baths2,748 sq. ft.
9450 14 Mile Road Ne, Cedar Springs, MI 49319
MLS# 26059868Listed by: RE/MAX UNITED (MAIN) - New
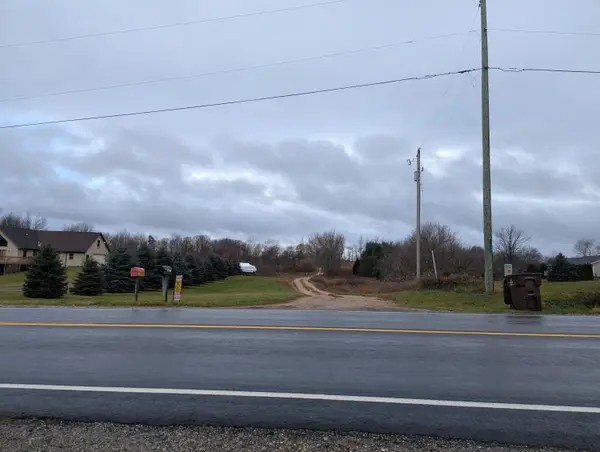 $99,000Active1.11 Acres
15953 Algoma Avenue Ne, Cedar Springs, MI 49319
MLS# 26059891Listed by: EGGERDING INC., ARTHUR K. - New
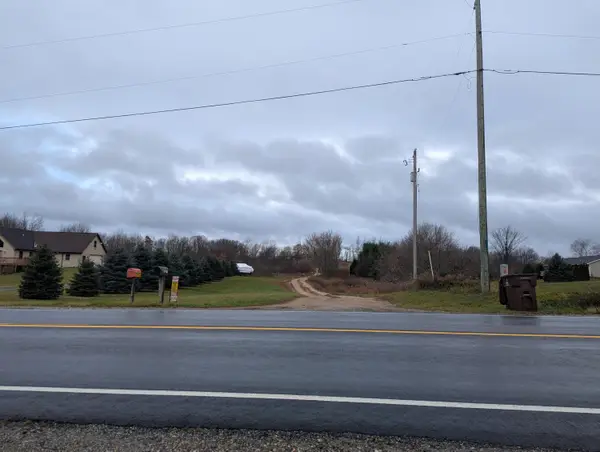 $99,000Active1.11 Acres
15939 Algoma Avenue Ne, Cedar Springs, MI 49319
MLS# 26059893Listed by: EGGERDING INC., ARTHUR K. - New
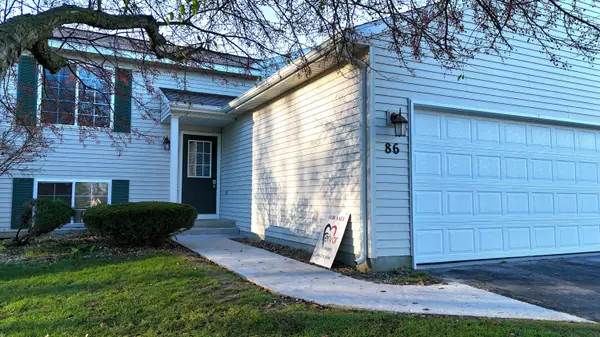 $299,900Active4 beds 2 baths1,684 sq. ft.
86 NE Junco Court #6, Cedar Springs, MI 49319
MLS# 26059684Listed by: FERVOR REALTY - New
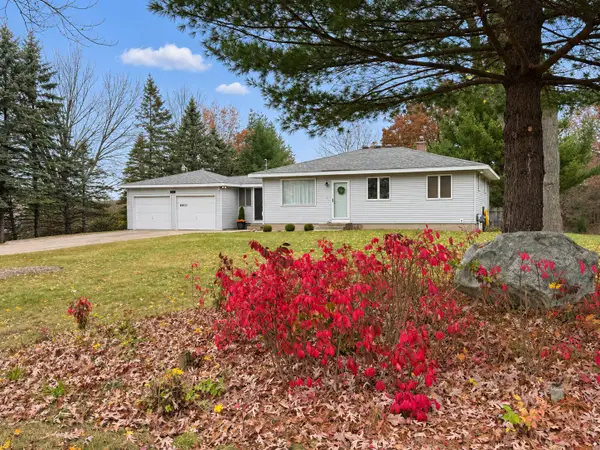 $369,900Active4 beds 2 baths1,872 sq. ft.
4611 Russell Street Ne, Cedar Springs, MI 49319
MLS# 26059664Listed by: KELLER WILLIAMS GR EAST - New
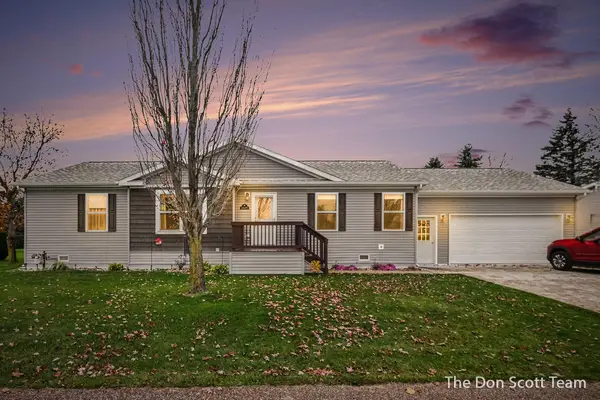 $195,000Active3 beds 2 baths1,456 sq. ft.
13679 Cedarfield Boulevard, Cedar Springs, MI 49319
MLS# 26059272Listed by: FIVE STAR REAL ESTATE (MAIN) - Open Sun, 10am to 12pmNew
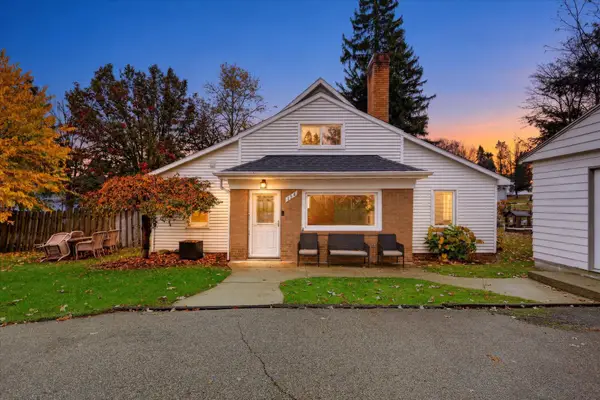 $271,999Active3 beds 2 baths1,510 sq. ft.
154 S Grant Street NE, CedarSprings, MI 49319
MLS# 65026058975Listed by: FIVE STAR REAL ESTATE (COURTLAND) - Open Sun, 10am to 12pmNew
 $271,999Active3 beds 2 baths1,510 sq. ft.
154 S Grant Street Ne, Cedar Springs, MI 49319
MLS# 26058975Listed by: FIVE STAR REAL ESTATE (COURTLAND) - New
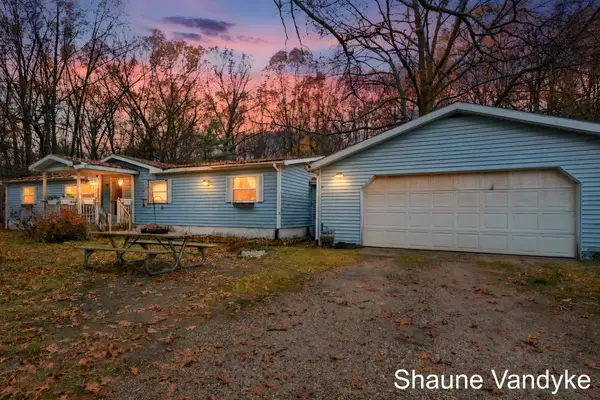 $175,000Active3 beds 2 baths1,647 sq. ft.
6611 Whipple Street Ne, Cedar Springs, MI 49319
MLS# 26058904Listed by: FIVE STAR REAL ESTATE (COURTLAND) - New
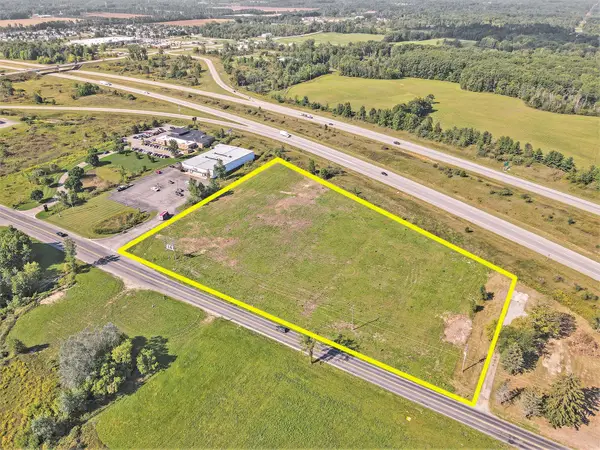 $799,000Active5.51 Acres
14291 White Creek Avenue Ne, Cedar Springs, MI 49319
MLS# 26058856Listed by: STOUT GROUP LTD


Protect your home and budget from life's surprises with an Assurant Home Warranty, backed by a partner that supports you through every step of homeownership. Explore Plans.
© 2023 - 2026 ERA Franchise Systems LLC. All rights reserved. ERA Franchise Systems LLC fully supports the principles of the Fair Housing Act and the Equal Opportunity Act. ERA, ERA Real Estate powered, and their respective logos are registered service marks of ERA Franchise Systems LLC. Each office is independently owned and operated.