
530 Snow Pine Court, Cedar Springs, MI 49319
Local realty services provided by:ERA Prime Real Estate Group
530 Snow Pine Court,Cedarsprings, MI 49319
$364,900
- 4 Beds
- 3 Baths
- 1,883 sq. ft.
- Single family
- Pending
Listed by: michael l mcgivney
Office: allen edwin realty llc.
MLS#:65026005609
Source:MI_REALCOMP
Price summary
- Price:$364,900
- Price per sq. ft.:$141.16
- Monthly HOA dues:$31.67
About this home
New construction home coming in Aug/Sept, located in the Cedar Springs school district, and a short distance to US-131. This traditional two-story home offers 1,882 sq ft of thoughtfully designed living space with 4 bedrooms and 2.5 baths, blending everyday comfort with timeless style. The great room is positioned at the front of the home, welcoming you in with natural light and a space that feels inviting from the moment you enter. Just beyond the kitchen, a dedicated dining nook with sliding glass door offers a bright, inviting space for everyday meals, conversation, quiet mornings and access to the backyard. The modern kitchen is equipped with white cabinetry, quartz countertops, tile backsplash, and stainless-steel appliances. Upstairs, all four bedrooms are thoughtfully arranged for privacy, including a spacious primary suite with a private bath and walk-in closet that feels like a personal retreat. Home is 42 years newer than similarly priced homes on the market in this area!with three daylight windows, bringing in natural light and offering excellent potential for future finished living space. The home includes a 10x10 deck with stairs to the backyard, creating the perfect space for outdoor dining, entertaining, or relaxing while seamlessly extending your living space for easy indoor-outdoor living.
With energy-efficient construction and a layout designed for flow and flexibility, this home offers a space that simply feels good to come home to. RESNET energy smart construction will save an estimated $1,195 annually. Actual savings may vary. See HERS Rating Certificate and Energy Smart Flyer for details. Home includes a 10-year structural warranty, offering lasting peace of mind. Contact our team to schedule your private tour today!...
Contact an agent
Home facts
- Year built:2026
- Subdivision & Development:WHITE PINE TRAILS
- Listing ID #:65026005609
- Added:186 day(s) ago
- Updated:August 22, 2026 at 08:08 AM
Rooms and interior
- Bedrooms:4
- Total bathrooms:3
- Full bathrooms:2
- Half bathrooms:1
- Rooms Total:9
- Flooring:Carpet, Vinyl
- Kitchen Description:Pantry
- Basement Description:Daylight, Full
- Living area:1,883 sq. ft.
Heating and cooling
- Cooling:Central Air
- Heating:Forced Air, Natural Gas
Structure and exterior
- Roof:Composition, Shingle
- Year built:2026
- Building area:1,883 sq. ft.
- Lot area:0.18 Acres
- Architectural Style:Traditional
- Construction Materials:Vinyl Siding
- Exterior Features:Deck, Enclosed, Porch
Utilities
- Water:Public
- Sewer:Public Sewer
Finances and disclosures
- Price:$364,900
- Price per sq. ft.:$141.16
- Tax amount:$500
Features and amenities
- Appliances:Dishwasher, Dryer, Microwave, Range, Refrigerator, Washer
- Laundry features:Laundry Room, Main Level
- Amenities:Pantry
Parking
- Parking description:Attached, Concrete, Garage Door Opener, Garage Faces Front, Paved
- Garage spaces:2

New listings near 530 Snow Pine Court
- Open Sat, 11am to 1pmNew
 $285,000Active3 beds 1 baths1,411 sq. ft.
292 W Muskegon Street, Cedar Springs, MI 49319
MLS# 26043967Listed by: KELLER WILLIAMS GR NORTH - New
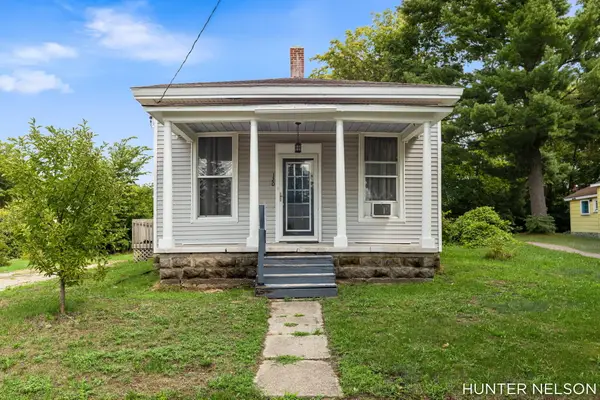 $259,900Active4 beds 2 baths1,656 sq. ft.
120 S 1st Street, CedarSprings, MI 49319
MLS# 71026043667Listed by: FIVE STAR REAL ESTATE GH - New
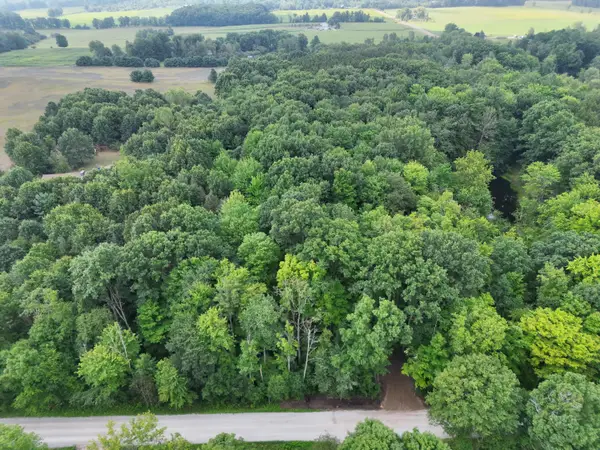 $99,000Active2.58 Acres
5686 19 Mile Road Ne, Cedar Springs, MI 49319
MLS# 26043254Listed by: FORGED REAL ESTATE AND LAND - Open Mon, 4:30 to 6pmNew
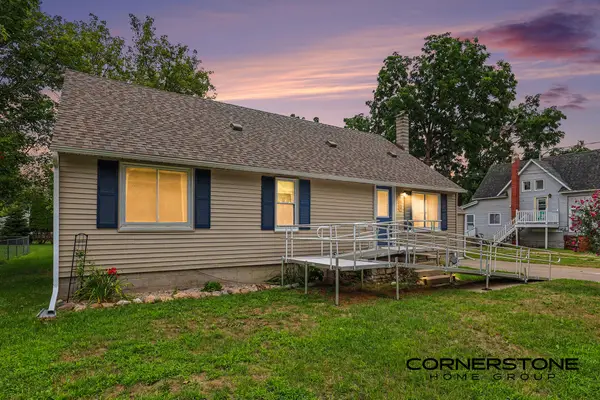 $329,900Active4 beds 3 baths2,000 sq. ft.
74 N Park Street NE, CedarSprings, MI 49319
MLS# 65026042409Listed by: CORNERSTONE HOME GROUP - New
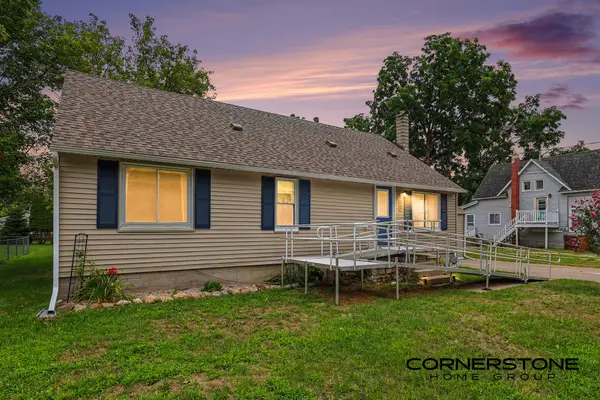 $329,900Active4 beds 3 baths2,000 sq. ft.
74 N Park Street Ne, Cedar Springs, MI 49319
MLS# 26042409Listed by: CORNERSTONE HOME GROUP 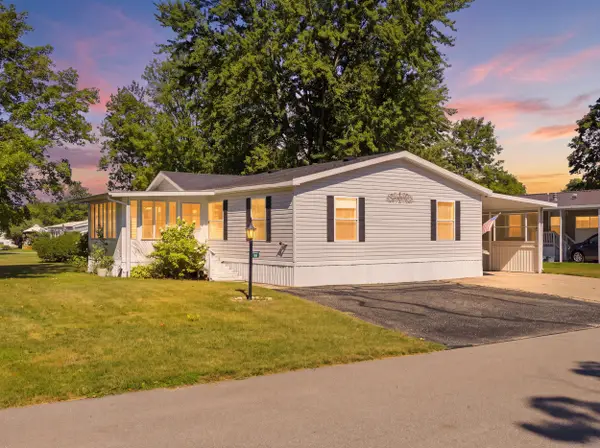 $120,000Pending3 beds 2 baths1,758 sq. ft.
65 Hemlock Avenue Ne, Cedar Springs, MI 49319
MLS# 26040386Listed by: CENTURY 21 AFFILIATED (GR)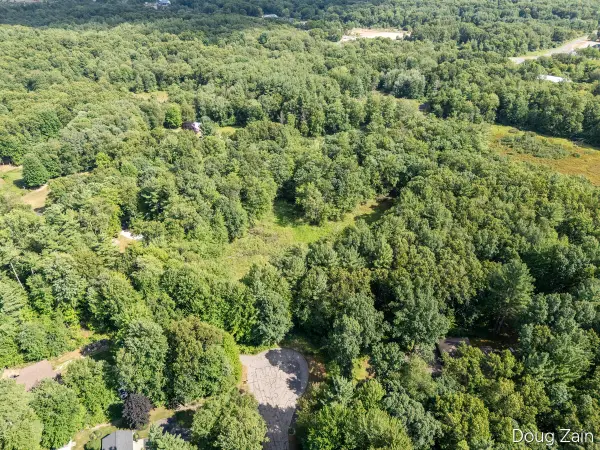 Listed by ERA$109,900Active5.21 Acres
11890 Sandy Oak Court Ne, Cedar Springs, MI 49319
MLS# 26040044Listed by: ERA REARDON REALTY GREAT LAKES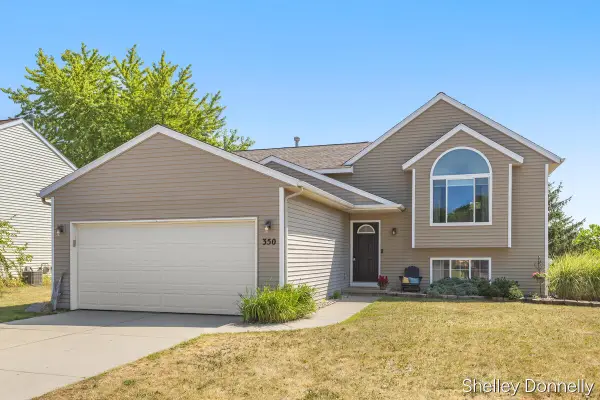 $324,900Pending3 beds 2 baths1,906 sq. ft.
350 Pioneer Trail NE, CedarSprings, MI 49319
MLS# 71026039658Listed by: RE/MAX LAKESHORE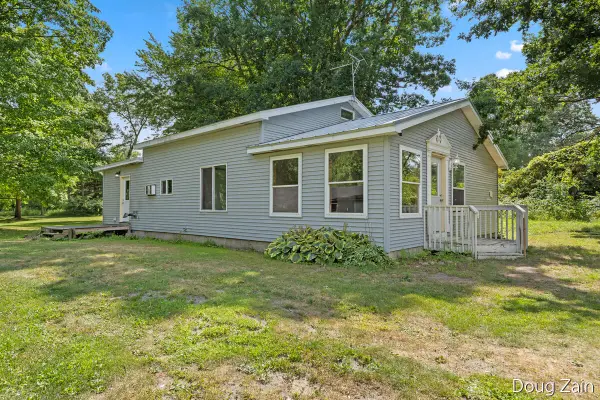 Listed by ERA$259,900Pending1 beds 2 baths1,630 sq. ft.
10680 15 Mile Road Ne, Cedar Springs, MI 49319
MLS# 26039583Listed by: ERA REARDON REALTY GREAT LAKES $339,900Active3 beds 2 baths2,930 sq. ft.
427 S Main, CedarSprings, MI 49319
MLS# 65026039295Listed by: KOLDERMAN REALTY, LLC


Protect your home and budget from life's surprises with an Assurant Home Warranty, backed by a partner that supports you through every step of homeownership. Explore Plans.
© 2023 - 2026 ERA Franchise Systems LLC. All rights reserved. ERA Franchise Systems LLC fully supports the principles of the Fair Housing Act and the Equal Opportunity Act. ERA, ERA Real Estate powered, and their respective logos are registered service marks of ERA Franchise Systems LLC. Each office is independently owned and operated.