
1164 E Traverse Lake Road, Cedar, MI 49621
Local realty services provided by:ERA Greater North Properties
1164 E Traverse Lake Road,Cedar, MI 49621
$2,495,000
- 4 Beds
- 2 Baths
- 3,690 sq. ft.
- Single family
- Active
Office: coldwell banker schmidt-glen a
MLS#:1949185
Source:MI_NGLRMLS
Price summary
- Price:$2,495,000
- Price per sq. ft.:$676.15
About this home
LITTLE TRAVERSE LAKE – This meticulously maintained craftsman style home blends timeless design with modern comforts, creating a true lakefront sanctuary. It has nearly 3700 square feet of interior living space, 4 bedrooms and 4 ½ baths, ample gathering areas, and overflow sleeping space with commanding views of the lake throughout. The current owners have undertaken a long list of improvements and upgrades including granite countertops, refinished solid wood flooring, beautifully overhauled decks and extensive landscaping. The home offers single-story living, with a private primary suite opposite the generous common areas and a three-season screened porch that feels inviting rain or shine. Upstairs, you’ll find another ensuite bedroom plus two more and a second full bathroom. The open lower level offers flexible space for an office, workout area, and game room, along with another full bath and a walk-out to a new composite deck that spans the width of the home and provides access to the waterfront. Outside, a professionally landscaped front yard/garden area leads from the paved driveway to a covered entry. On the lakeside, the owners have encouraged the restoration of native species, which is not only ecologically beneficial to the lake, but is a low-maintenance solution that serves double-duty as a refuge for the abundant wildlife passing through from the Sleeping Bear National Lakeshore just across Traverse Lake Road. The shoreline of this section of Little Traverse Lake has a firm sand bottom and the lake itself is fantastic for all activities from fishing to watersports, yet is free of crowds. And with the Swanson Preserve and the recently protected Sugar Loaf Mountain creating the backdrop across the lake, your views will never change....
Contact an agent
Home facts
- Year built:2004
- Subdivision & Development:n/a
- Listing ID #:1949185
- Updated:November 15, 2026 at 05:09 PM
Rooms and interior
- Bedrooms:4
- Total bathrooms:2
- Full bathrooms:1
- Half bathrooms:1
- Flooring:Carpet, Wood
- Living area:3,690 sq. ft.
Heating and cooling
- Cooling:Central Air
- Heating:Forced Air, Radiant Floor
- Central air:Yes
Structure and exterior
- Year built:2004
- Building area:3,690 sq. ft.
- Lot area:0.76 Acres
- Lot Features:Level, Some Lowland Areas
- Architectural Style:Craftsman
- Foundation Description:Block
Finances and disclosures
- Price:$2,495,000
- Price per sq. ft.:$676.15
Parking
- Garage:Yes
- Garage spaces:2
New listings near 1164 E Traverse Lake Road
- New
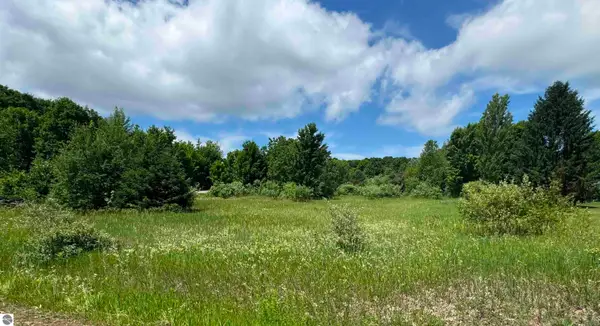 $65,500Active0.53 Acres
Lots 32 S Ski View Circle, Cedar, MI 49621
MLS# 1936662Listed by: SERBIN REAL ESTATE - New
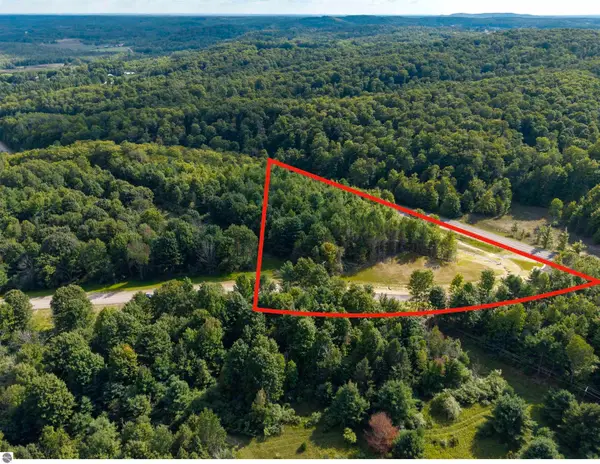 $139,900Active5.67 Acres
Lot #1 E Bellinger Road, Cedar, MI 49621
MLS# 1937285Listed by: SERBIN REAL ESTATE - New
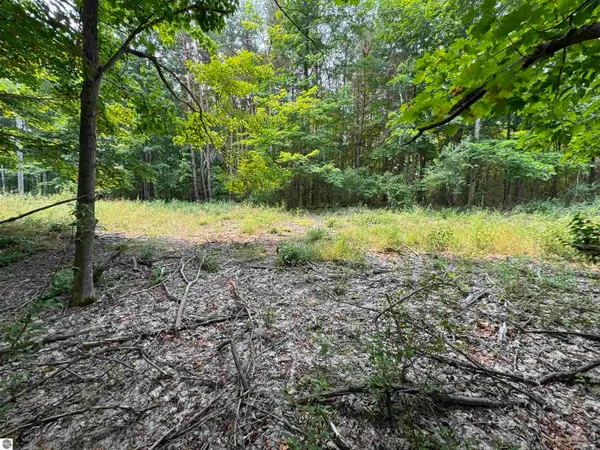 $144,900Active5.01 Acres
Lot #2 E Bellinger Road, Cedar, MI 49621
MLS# 1937294Listed by: SERBIN REAL ESTATE - New
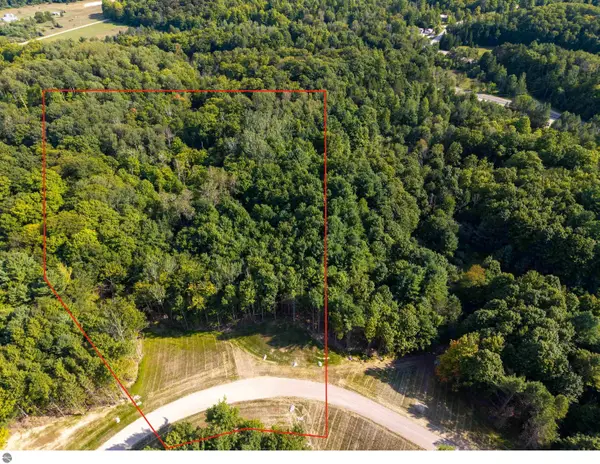 $319,900Active11.7 Acres
Lot #5 E Bellinger Road, Cedar, MI 49621
MLS# 1937384Listed by: SERBIN REAL ESTATE - New
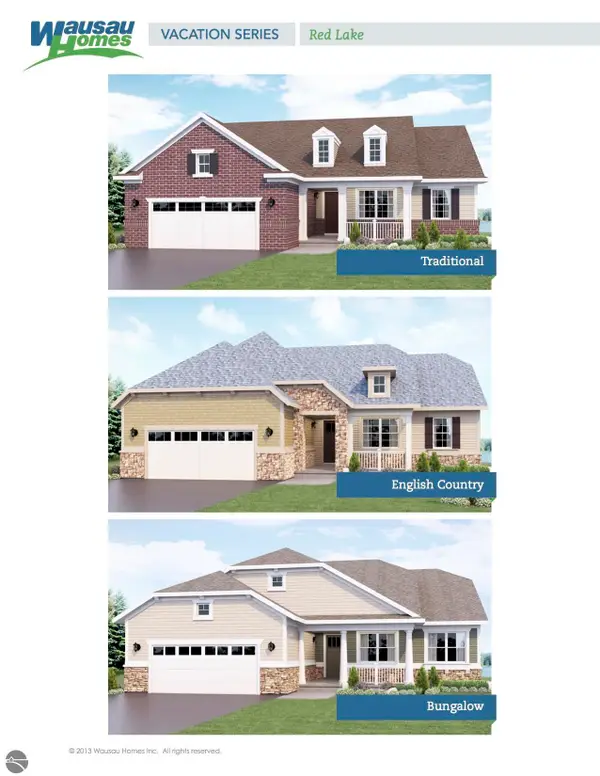 $940,000Active3 beds 2 baths1,657 sq. ft.
6 S Club Drive #6, Cedar, MI 49621
MLS# 1942913Listed by: COLDWELL BANKER SCHMIDT-S.BAY - New
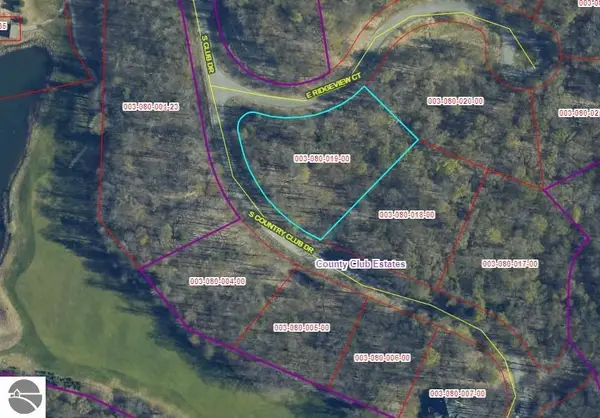 $145,000Active1.37 Acres
Lot 19 S Club Drive, Cedar, MI 49621
MLS# 1942924Listed by: COLDWELL BANKER SCHMIDT-S.BAY - New
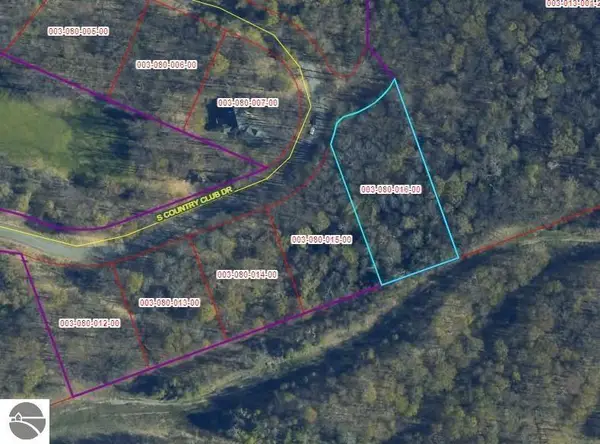 $135,000Active1.08 Acres
Lot 16 S Club Drive, Cedar, MI 49621
MLS# 1942927Listed by: COLDWELL BANKER SCHMIDT-S.BAY - New
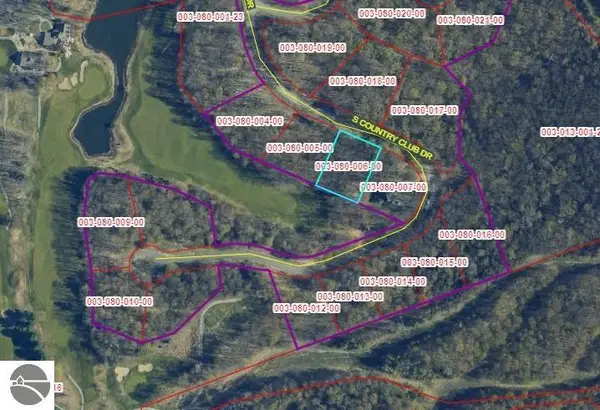 $160,000Active0.69 Acres
Lot 6 S Club Drive, Cedar, MI 49621
MLS# 1942928Listed by: COLDWELL BANKER SCHMIDT-S.BAY - New
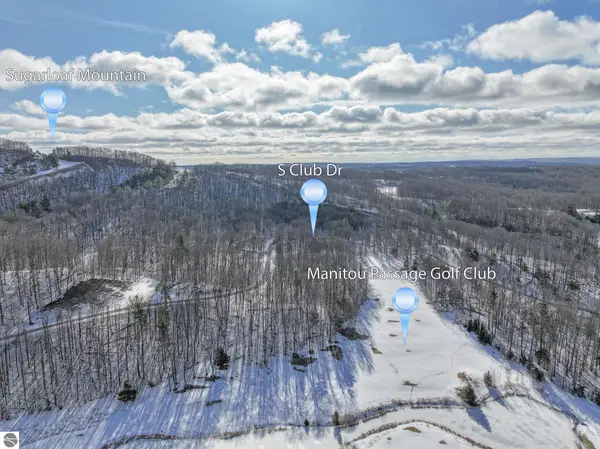 $125,000Active0.7 Acres
Lot 13 S Club Drive, Cedar, MI 49621
MLS# 1942932Listed by: COLDWELL BANKER SCHMIDT-S.BAY - New
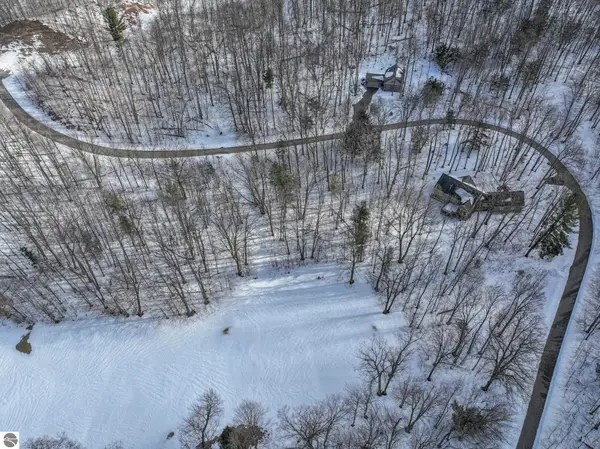 $830,000Active3 beds 2 baths1,585 sq. ft.
16 S Club Drive #16, Cedar, MI 49621
MLS# 1943011Listed by: COLDWELL BANKER SCHMIDT-S.BAY


Protect your home and budget from life's surprises with an Assurant Home Warranty, backed by a partner that supports you through every step of homeownership. Explore Plans.
© 2023 - 2026 ERA Franchise Systems LLC. All rights reserved. ERA Franchise Systems LLC fully supports the principles of the Fair Housing Act and the Equal Opportunity Act. ERA, ERA Real Estate powered, and their respective logos are registered service marks of ERA Franchise Systems LLC. Each office is independently owned and operated.