
15 S Club Drive, Cedar, MI 49621
Local realty services provided by:ERA Greater North Properties
15 S Club Drive,Cedar, MI 49621
$895,000
- 4 Beds
- 3 Baths
- 2,410 sq. ft.
- Single family
- Active
Office: coldwell banker schmidt-s.bay
MLS#:1952634
Source:MI_NGLRMLS
Price summary
- Price:$895,000
- Price per sq. ft.:$371.37
About this home
Surround yourself among nature and endless recreation opportunities with this spec home created by JERRY FLEIS CONSTRUCTION in The Ridges at Sugar Loaf. Discover an exceptional opportunity on The Ridges, with target completion slated for Late Spring. Designed for effortless comfort and modern living, this spacious 4-bedroom, 3-bathroom home features 9-foot ceilings throughout, creating a bright, open, and airy atmosphere from the moment you step inside. The main living area centers around a welcoming living room anchored by a statement fireplace, offering an ideal setting for both everyday relaxation and entertaining. Downstairs, the finished lower level expands your living space with two additional bedrooms, a full bathroom, and a generously sized family room bathed in natural light from an abundance of windows. Step outside to enjoy the wrap-around side and back deck, which captures scenic off-season views of the 16th fairway at Manitou Passage Golf Club. An expansive 3-car garage provides ample room for vehicles, recreational gear, and extra storage. Early Buyer Advantage: Secure this property this fall to personalize your dream home with custom selections for kitchen appliances, bathroom finishes, and more. The Ridges is a large lot development located adjacent to the Arnold Palmer designed Manitou Passage Golf Club and within 2 miles of Sugarloaf, the Old Course. The home sites are within a few miles of the 71,000 acre Sleeping Bear Dunes National Lakeshore, voted by viewers of ABC's Good Morning America as the "Most beautiful place in America". The Ridges is relatively equidistant from Leland's Historic Fishtown and the charming Villages of Glen Arbor and Suttons Bay, where you will enjoy dining, shopping, wineries, and recreation activities, all located along the shoreline of Lake Michigan. Adjacent to this property is the Leelanau Conservation’s Sugar Loaf Mountain opened to the public in October 2026 as year-round recreation on a 285-acre site....
Contact an agent
Home facts
- Year built:2026
- Subdivision & Development:The Ridges at Sugar Loaf
- Listing ID #:1952634
- Updated:November 18, 2026 at 09:17 PM
Rooms and interior
- Bedrooms:4
- Total bathrooms:3
- Full bathrooms:3
- Flooring:Carpet
- Kitchen Description:Breakfast Nook
- Living area:2,410 sq. ft.
Heating and cooling
- Heating:Forced Air
Structure and exterior
- Year built:2026
- Building area:2,410 sq. ft.
- Lot area:1.08 Acres
- Lot Features:Wooded-Hardwoods
- Architectural Style:Ranch
- Foundation Description:Poured Concrete
Schools
- High school:Leland Public School
- Middle school:Leland Public School
- Elementary school:Leland Public School
Finances and disclosures
- Price:$895,000
- Price per sq. ft.:$371.37
Parking
- Garage:Yes
- Garage spaces:3
New listings near 15 S Club Drive
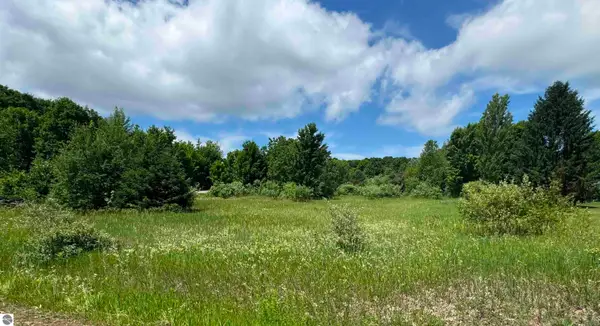 $65,500Active0.53 Acres
Lots 32 S Ski View Circle, Cedar, MI 49621
MLS# 1936662Listed by: SERBIN REAL ESTATE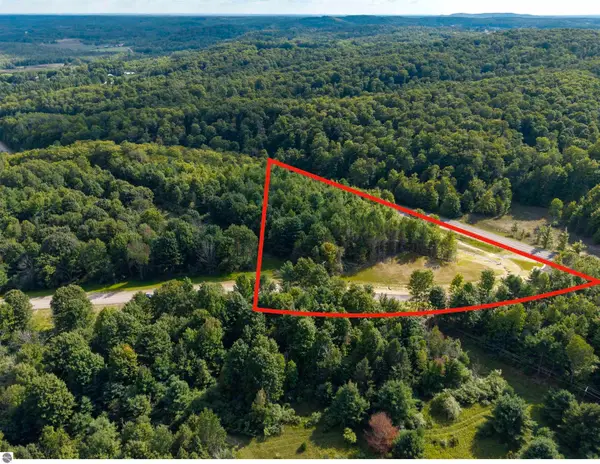 $139,900Active5.67 Acres
Lot #1 E Bellinger Road, Cedar, MI 49621
MLS# 1937285Listed by: SERBIN REAL ESTATE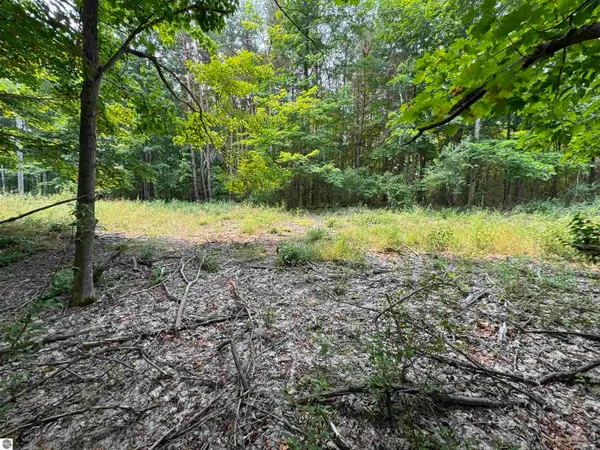 $144,900Active5.01 Acres
Lot #2 E Bellinger Road, Cedar, MI 49621
MLS# 1937294Listed by: SERBIN REAL ESTATE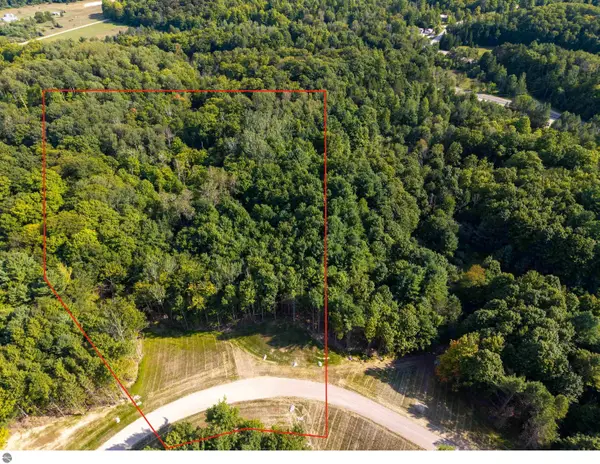 $319,900Active11.7 Acres
Lot #5 E Bellinger Road, Cedar, MI 49621
MLS# 1937384Listed by: SERBIN REAL ESTATE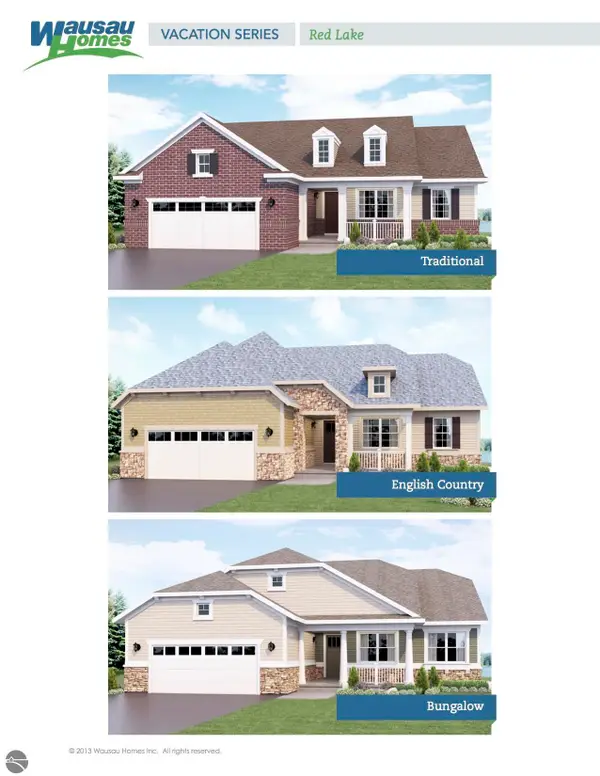 $940,000Active3 beds 2 baths1,657 sq. ft.
6 S Club Drive #6, Cedar, MI 49621
MLS# 1942913Listed by: COLDWELL BANKER SCHMIDT-S.BAY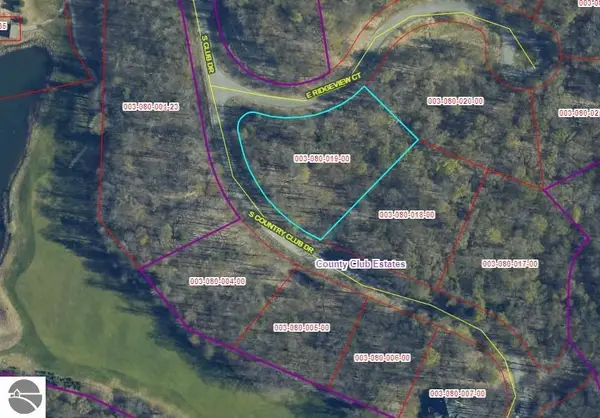 $145,000Active1.37 Acres
Lot 19 S Club Drive, Cedar, MI 49621
MLS# 1942924Listed by: COLDWELL BANKER SCHMIDT-S.BAY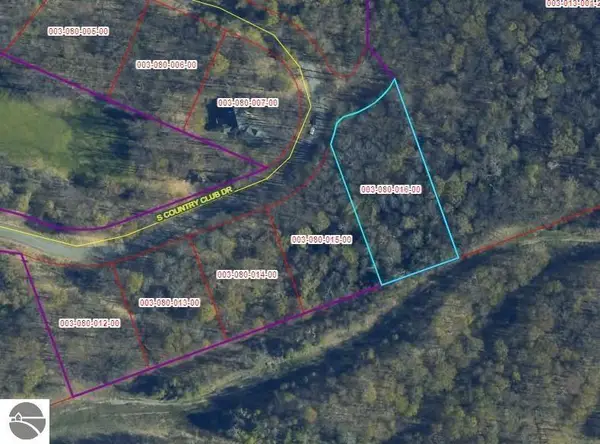 $135,000Active1.08 Acres
Lot 16 S Club Drive, Cedar, MI 49621
MLS# 1942927Listed by: COLDWELL BANKER SCHMIDT-S.BAY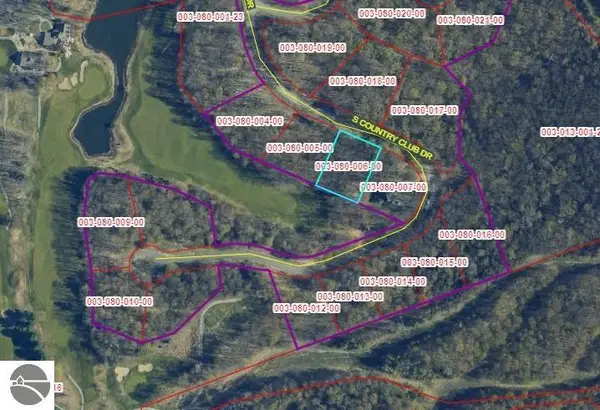 $160,000Active0.69 Acres
Lot 6 S Club Drive, Cedar, MI 49621
MLS# 1942928Listed by: COLDWELL BANKER SCHMIDT-S.BAY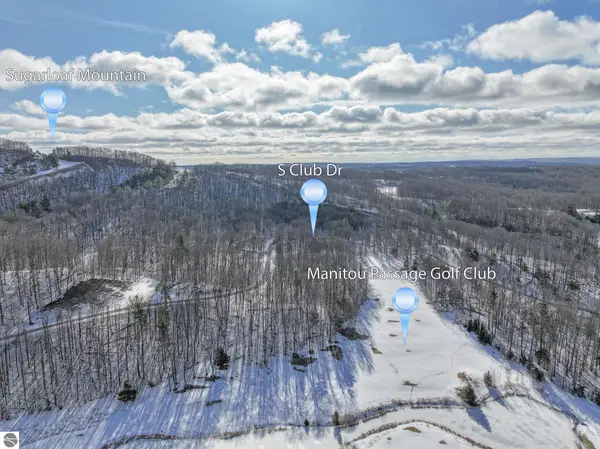 $125,000Active0.7 Acres
Lot 13 S Club Drive, Cedar, MI 49621
MLS# 1942932Listed by: COLDWELL BANKER SCHMIDT-S.BAY


Protect your home and budget from life's surprises with an Assurant Home Warranty, backed by a partner that supports you through every step of homeownership. Explore Plans.
© 2023 - 2026 ERA Franchise Systems LLC. All rights reserved. ERA Franchise Systems LLC fully supports the principles of the Fair Housing Act and the Equal Opportunity Act. ERA, ERA Real Estate powered, and their respective logos are registered service marks of ERA Franchise Systems LLC. Each office is independently owned and operated.