
10660 Glendalough Lane, Cement City, MI 49233
Local realty services provided by:ERA Prime Real Estate Group
10660 Glendalough Lane,Cementcity, MI 49233
$579,900
- 4 Beds
- 2 Baths
- 2,416 sq. ft.
- Single family
- Active
Listed by: megan koch
Office: key realty one llc.
MLS#:81026033577
Source:MI_REALCOMP
Price summary
- Price:$579,900
- Price per sq. ft.:$240.62
- Monthly HOA dues:$16.67
About this home
MULTIPLE OFFERS! HIGHEST AND BEST BY SUN JULY 12th by 5:00 p.m. Welcome to your dream lakefront ranch home on beautiful all sports Lake Somerset! This stunning, move in ready property features 4 beds 2 full baths, open kitchen, main or lower level primary , 4th bedroom could also be used as an office, updated appliances, beautiful hardscape and landscaping with underground sprinklers, whole house generator, maintenance free deck and patio, Sun setter sunshade on above deck, fire pit and beach front with large dock. Great storage shed for all your lake items. Amazing views. Grab your swimsuits and start enjoying the lake! Don't miss out on your slice of heaven on the lake as this one won't last long!
Contact an agent
Home facts
- Year built:1975
- Listing ID #:81026033577
- Added:9 day(s) ago
- Updated:July 12, 2026 at 11:05 AM
Rooms and interior
- Bedrooms:4
- Total bathrooms:2
- Full bathrooms:2
- Rooms Total:4
- Flooring:Carpet, Ceramic Tile, Wood
- Kitchen Description:Pantry
- Basement Description:Finished, Walk-Out Access
- Living area:2,416 sq. ft.
Heating and cooling
- Cooling:Ceiling Fans, Central Air
- Heating:Forced Air, Natural Gas
Structure and exterior
- Roof:Composition
- Year built:1975
- Building area:2,416 sq. ft.
- Lot area:0.31 Acres
- Lot Features:Sprinklers
- Architectural Style:Ranch
- Construction Materials:Vinyl Siding
- Exterior Features:Covered, Deck, Garden, Patio
Utilities
- Water:Well
- Sewer:Septic Tank
Finances and disclosures
- Price:$579,900
- Price per sq. ft.:$240.62
- Tax amount:$4,406
Features and amenities
- Appliances:Dryer, Microwave, Oven, Range, Refrigerator, Washer, Water Softener Owned
- Laundry features:Laundry Room, Lower Level
- Amenities:Pantry, Window Treatments
Parking
- Parking description:Attached, Concrete, Garage Door Opener
- Garage spaces:2

New listings near 10660 Glendalough Lane
- New
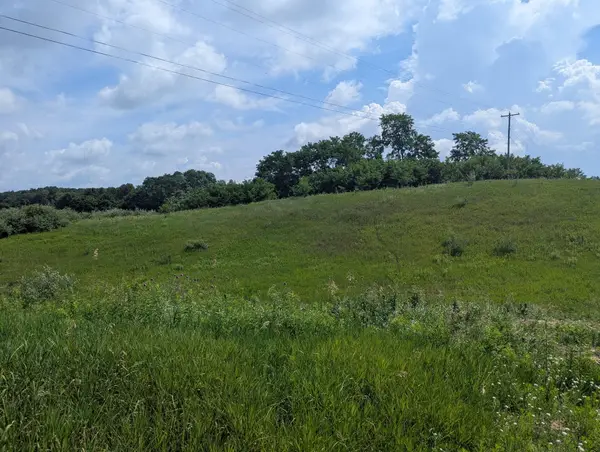 $59,000Active0.82 Acres
Lot 1 Vicary Road, Cement City, MI 49233
MLS# 26035354Listed by: RE/MAX IRISH HILLS REALTY - New
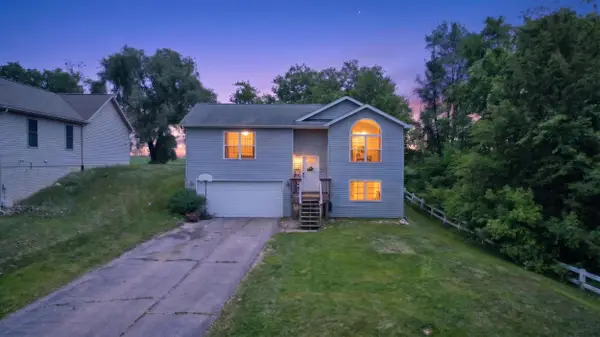 $230,000Active3 beds 2 baths1,426 sq. ft.
10501 Loughrea Lane, Cement City, MI 49233
MLS# 26034535Listed by: CENTURY 21 AFFILIATED - JACKSON 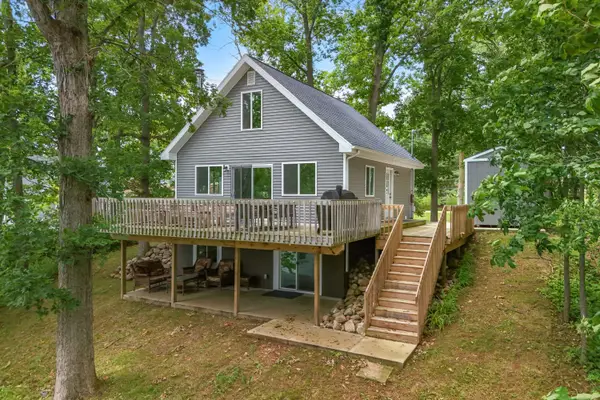 $445,000Active3 beds 2 baths1,223 sq. ft.
10911 Woodbrook Drive, Cement City, MI 49233
MLS# 26030345Listed by: CENTURY 21 AFFILIATED Listed by ERA$289,900Active3 beds 3 baths2,005 sq. ft.
13865 Northmoor Drive, Cement City, MI 49233
MLS# 26022793Listed by: ERA REARDON REALTY, L.L.C.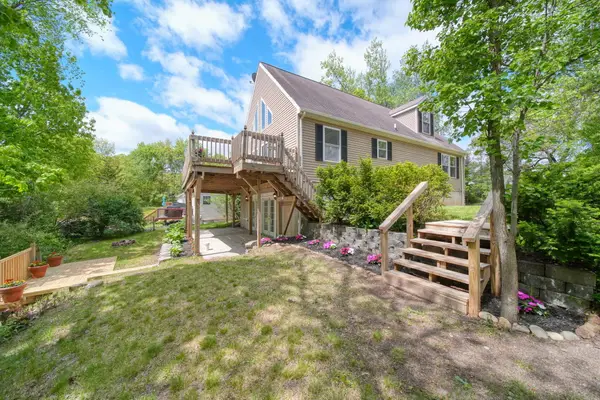 Listed by ERA$539,000Active3 beds 4 baths2,336 sq. ft.
10771 Woodbrook Drive, Cement City, MI 49233
MLS# 26019263Listed by: ERA REARDON REALTY, L.L.C.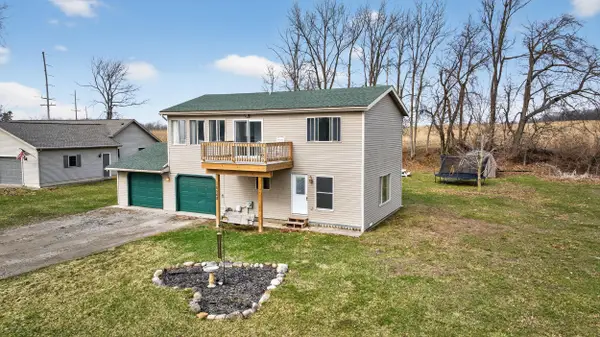 $215,000Active3 beds 2 baths1,417 sq. ft.
10568 Woodbrook Drive, Cement City, MI 49233
MLS# 26013403Listed by: CENTURY 21 AFFILIATED - JACKSON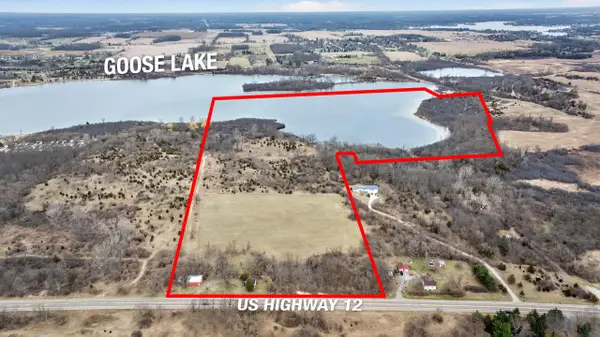 Listed by ERA$1,600,000Active112.65 Acres
VL U.s. 12, Cement City, MI 49233
MLS# 26012606Listed by: ERA REARDON REALTY, L.L.C. $69,000Pending5 Acres
300 Woodstock Street #5 Acres, Cement City, MI 49233
MLS# 26012029Listed by: CENTURY 21 TROPHY CLASS $49,000Pending3.32 Acres
300 Woodstock Street #3.32 Acres, Cement City, MI 49233
MLS# 26012030Listed by: CENTURY 21 TROPHY CLASS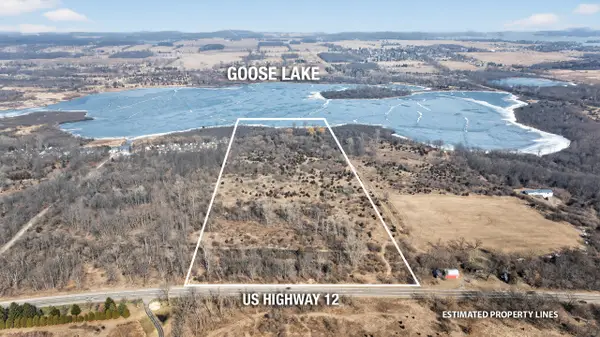 Listed by ERA$599,000Active33 Acres
17550 U.s. 12, Cement City, MI 49233
MLS# 26008527Listed by: ERA REARDON REALTY, L.L.C.


Protect your home and budget from life's surprises with an Assurant Home Warranty, backed by a partner that supports you through every step of homeownership. Explore Plans.
© 2023 - 2026 ERA Franchise Systems LLC. All rights reserved. ERA Franchise Systems LLC fully supports the principles of the Fair Housing Act and the Equal Opportunity Act. ERA, ERA Real Estate powered, and their respective logos are registered service marks of ERA Franchise Systems LLC. Each office is independently owned and operated.