
16478 Cement City Road, Cement City, MI 49233
Local realty services provided by:ERA Reardon Realty
16478 Cement City Road,Cement City, MI 49233
$325,000
- 3 Beds
- 3 Baths
- 1,008 sq. ft.
- Single family
- Active
Listed by: chad conrad
Office: front street realty
MLS#:50223150
Source:MI_LCAR
Price summary
- Price:$325,000
- Price per sq. ft.:$187.54
- Monthly HOA dues:$38.33
About this home
Absolutely Stunning 3-Bedroom, 3-Bath Lake Columbia Home—A True Gem! Enjoy lake living in this beautiful home featuring a finished walkout basement that overlooks Goose Creek, which connects to Lake Columbia(see attached GIS showing map of property, adjacent association property and Goose Creek). With over 1,700 sq. ft. of finished living space, you’ll love the quality, care, and pride evident throughout. Thoughtfully designed and professionally finished with high-quality materials, including ceramic flooring, wood details, and exquisite cabinetry, this home offers both style and comfort. As a member of the Lake Columbia Property Owners Association, you’ll have access to the lake, parks, and all the amenities they offer. Checkout the Lake Columbia Property Owners association Website for details. This exceptional lake-and-home combination is an opportunity you won’t want to miss!
Contact an agent
Home facts
- Year built:1960
- Subdivision & Development:na
- Listing ID #:50223150
- Added:1 day(s) ago
- Updated:September 28, 2026 at 04:52 PM
Rooms and interior
- Bedrooms:3
- Total bathrooms:3
- Full bathrooms:3
- Flooring:Ceramic Floors
- Kitchen Description:On First Level
- Basement Description:Block, Walk Out
- Living area:1,008 sq. ft.
Heating and cooling
- Cooling:Central A/C
- Heating:Forced Air, Natural Gas
Structure and exterior
- Year built:1960
- Building area:1,008 sq. ft.
- Lot area:0.79 Acres
- Architectural Style:Ranch
- Construction Materials:Brick, Vinyl Siding
- Exterior Features:Deck
- Levels:1 Story
Utilities
- Water:Private Well, Water Heater - Gas
- Sewer:Public Sanitary
Finances and disclosures
- Price:$325,000
- Price per sq. ft.:$187.54
- Tax amount:$2,128
Features and amenities
- Amenities:Ceramic Floors
Parking
- Parking description:Attached Garage
- Garage spaces:2
New listings near 16478 Cement City Road
 $199,900Active2 beds 1 baths1,343 sq. ft.
502 Jackson Street, CementCity, MI 49233
MLS# 55026049081Listed by: YOUR PREMIERE PROPERTIES LLC
 $139,000Active5 beds 2 baths2,500 sq. ft.
115 Perrin ST, CementCity, MI 49233
MLS# 61050219931Listed by: FIVE STAR REAL ESTATE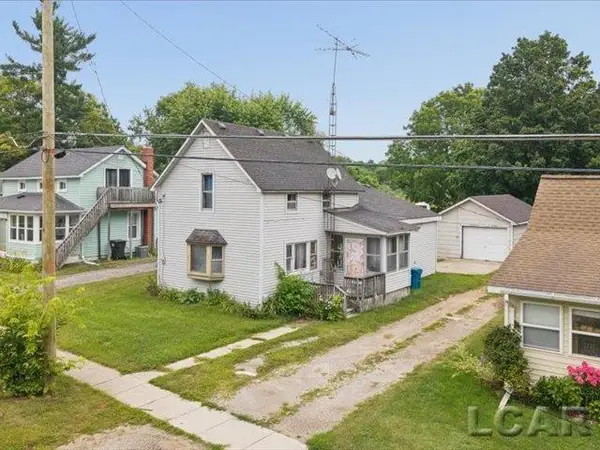 $79,000Active3 beds 1 baths1,504 sq. ft.
215 Woodstock ST, CementCity, MI 49233
MLS# 56050217315Listed by: HOWARD HANNA REAL ESTATE SERVICES-TECUMSEH Listed by ERA$289,900Active3 beds 2 baths1,600 sq. ft.
11632 Wheaton Road, Cement City, MI 49233
MLS# 26035860Listed by: ERA REARDON - BROOKLYN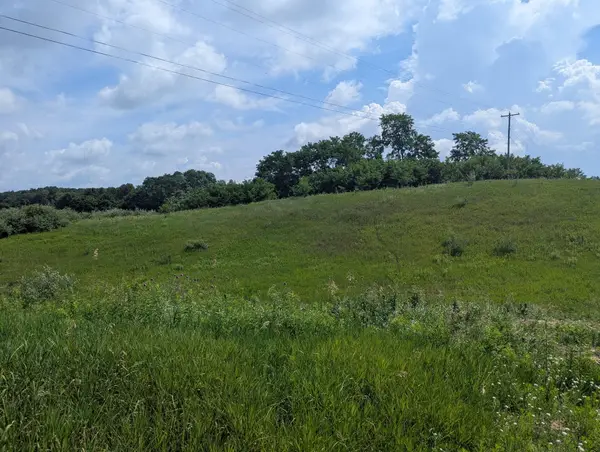 $59,000Active0.82 Acres
Lot 1 Vicary Road, Cement City, MI 49233
MLS# 26035354Listed by: RE/MAX IRISH HILLS REALTY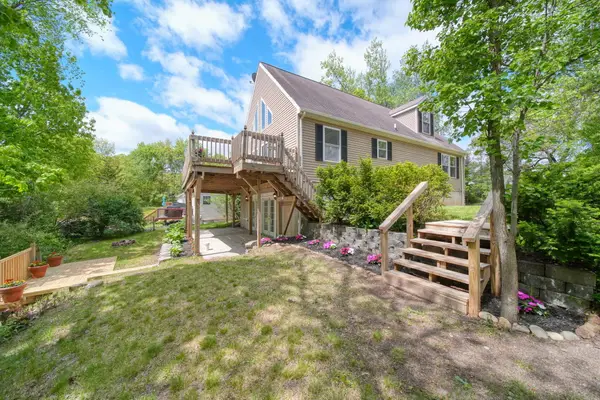 Listed by ERA$499,000Active3 beds 4 baths2,336 sq. ft.
10771 Woodbrook Drive, Cement City, MI 49233
MLS# 26019263Listed by: ERA REARDON REALTY, L.L.C.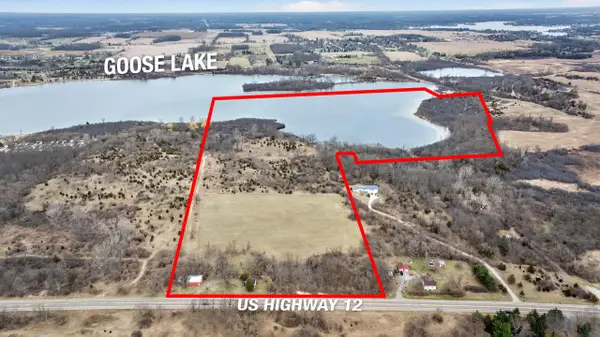 Listed by ERA$1,250,000Active112.65 Acres
VL U.s. 12, Cement City, MI 49233
MLS# 26012606Listed by: ERA REARDON REALTY, L.L.C.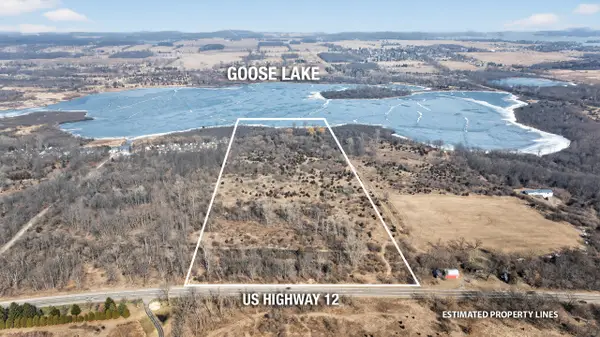 Listed by ERA$599,000Active33 Acres
17550 U.s. 12, Cement City, MI 49233
MLS# 26008527Listed by: ERA REARDON REALTY, L.L.C. $23,900Active2.07 Acres
VL E Chicago Road, Cement City, MI 49233
MLS# 25026653Listed by: CENTURY 21 AFFILIATED


Protect your home and budget from life's surprises with an Assurant Home Warranty, backed by a partner that supports you through every step of homeownership. Explore Plans.
© 2023 - 2026 ERA Franchise Systems LLC. All rights reserved. ERA Franchise Systems LLC fully supports the principles of the Fair Housing Act and the Equal Opportunity Act. ERA, ERA Real Estate powered, and their respective logos are registered service marks of ERA Franchise Systems LLC. Each office is independently owned and operated.