
7094 Jenerous Drive, Center Line, MI 48015
Local realty services provided by:ERA Prime Real Estate Group
7094 Jenerous Drive,Centerline, MI 48015
- 3 Beds
- 2 Baths
- - sq. ft.
- Single family
- Sold
Listed by: lorraine gerich
Office: max broock realtors
MLS#:20261051084
Source:MI_REALCOMP
Sorry, we are unable to map this address
Price summary
- Price:
About this home
Welcome to 7094 Jenerous in Center Line! This 3-bedroom home offers a spacious eat-in kitchen, comfortable living area, and a beautifully finished full basement that’s perfect for entertaining, a recreation room, or additional living space. Step outside to a large, fully fenced backyard featuring both a patio and deck, providing plenty of room for relaxing, hosting guests, or enjoying outdoor activities. Conveniently located in the heart of Center Line, you’ll appreciate the easy access to shopping, dining, parks, schools, and major roadways. Don’t miss this wonderful opportunity to make this home your own!
Contact an agent
Home facts
- Year built:1968
- Subdivision & Development:CENTERLINE URBAN REN # 01
- Listing ID #:20261051084
- Added:62 day(s) ago
- Updated:September 06, 2026 at 06:01 PM
Rooms and interior
- Bedrooms:3
- Total bathrooms:2
- Full bathrooms:1
- Half bathrooms:1
- Rooms Total:5
- Basement Description:Finished
Heating and cooling
- Heating:Forced Air, Natural Gas
Structure and exterior
- Year built:1968
- Architectural Style:Ranch
- Construction Materials:Brick
- Foundation Description:Basement, Poured
- Levels:One
Utilities
- Water:Public
- Sewer:Public Sewer
Finances and disclosures
- Price:
- Tax amount:$4,927
Parking
- Parking description:Detached, Two Car Garage
- Garage spaces:2

New listings near 7094 Jenerous Drive
- New
 $145,000Active3 beds 2 baths1,176 sq. ft.
7271 Wiegand, CenterLine, MI 48015
MLS# 20261069163Listed by: WASIM INTERNATIONAL REALTY - New
 $190,000Active3 beds 2 baths2,306 sq. ft.
8071 Harding, CenterLine, MI 48015
MLS# 20261070718Listed by: ZS REALTY LLC - New
 $200,000Active3 beds 2 baths1,900 sq. ft.
7393 Dale ST, CenterLine, MI 48015
MLS# 58050220311Listed by: REAL ESTATE ONE CLINTON - New
 $169,900Active3 beds 1 baths1,526 sq. ft.
25185 Lorraine AVE, CenterLine, MI 48015
MLS# 58050220276Listed by: REAL ESTATE ONE CHESTERFIELD - New
 $209,900Active3 beds 2 baths1,862 sq. ft.
7218 Superior, CenterLine, MI 48015
MLS# 20261065367Listed by: WASIM INTERNATIONAL REALTY  $207,000Active3 beds 2 baths2,124 sq. ft.
7348 Helen Road N, CenterLine, MI 48015
MLS# 20261068389Listed by: SIGNATURE SOTHEBY'S INTERNATIONAL REALTY BHAM $224,900Active3 beds 1 baths1,100 sq. ft.
8495 Potomac, CenterLine, MI 48015
MLS# 20261067869Listed by: BROOKSTONE, REALTORS LLC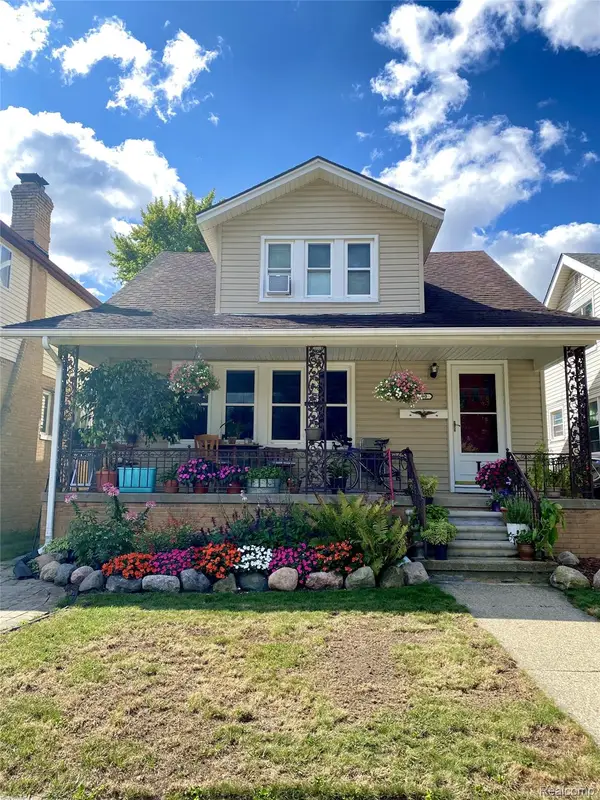 $179,900Active-- beds 2 baths1,543 sq. ft.
7290 Engleman, CenterLine, MI 48015
MLS# 20261067739Listed by: NEXGEN REALTY- New
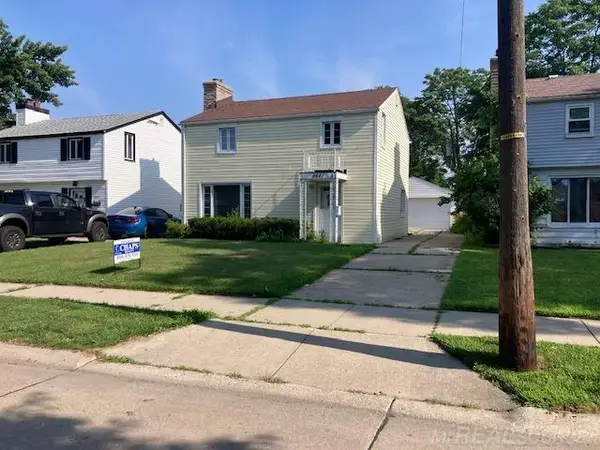 $160,000Active3 beds 1 baths1,468 sq. ft.
8641 Harding, CenterLine, MI 48015
MLS# 58050220384Listed by: CHAPS REALTY 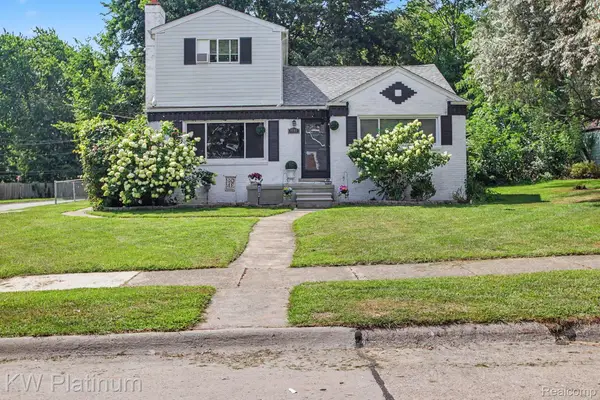 $239,900Active4 beds 2 baths2,228 sq. ft.
8586 Superior, CenterLine, MI 48015
MLS# 20261065483Listed by: KW PLATINUM


Protect your home and budget from life's surprises with an Assurant Home Warranty, backed by a partner that supports you through every step of homeownership. Explore Plans.
© 2023 - 2026 ERA Franchise Systems LLC. All rights reserved. ERA Franchise Systems LLC fully supports the principles of the Fair Housing Act and the Equal Opportunity Act. ERA, ERA Real Estate powered, and their respective logos are registered service marks of ERA Franchise Systems LLC. Each office is independently owned and operated.