
7239 Gronow, Center Line, MI 48015
Local realty services provided by:ERA Prime Real Estate Group
7239 Gronow,Centerline, MI 48015
$169,900
- 4 Beds
- 2 Baths
- 1,502 sq. ft.
- Single family
- Active
Listed by: autumn capizzo
Office: trustlink real estate
MLS#:20261071173
Source:MI_REALCOMP
Price summary
- Price:$169,900
- Price per sq. ft.:$113.12
About this home
Welcome to 7239 Gronow Ave! This charming 1,502 sq. ft. colonial in the heart of Center Line with 4 bedrooms and 2 full bathrooms offers fantastic space, major big-ticket upgrades, and incredible peace of mind. Featuring a brand-new roof and a new high-efficiency furnace, all the costly mechanicals are already checked off your list.
Inside, you'll find a versatile 4-bedroom layout with a main-floor bathroom and plenty of room to spread out. The basement delivers extra space for entertainment, while outdoors boasts a 2-car detached garage and a low-maintenance yard. Conveniently located near local schools, parks, and easy freeway access—schedule your tour today!
Contact an agent
Home facts
- Year built:1941
- Subdivision & Development:DR A A GRONOWS
- Listing ID #:20261071173
- Added:28 day(s) ago
- Updated:October 08, 2026 at 10:04 AM
Rooms and interior
- Bedrooms:4
- Total bathrooms:2
- Full bathrooms:2
- Rooms Total:4
- Basement Description:Unfinished
- Living area:1,502 sq. ft.
Heating and cooling
- Heating:Forced Air, Natural Gas
Structure and exterior
- Year built:1941
- Building area:1,502 sq. ft.
- Lot area:0.12 Acres
- Architectural Style:Bungalow, Cape Cod
- Construction Materials:Vinyl Siding
- Foundation Description:Basement, Block
Utilities
- Water:Public
- Sewer:Public Sewer
Finances and disclosures
- Price:$169,900
- Price per sq. ft.:$113.12
- Tax amount:$2,386
Parking
- Parking description:Detached, Two Car Garage
- Garage spaces:2

New listings near 7239 Gronow
- New
 $189,000Active3 beds 2 baths2,124 sq. ft.
7348 Helen Road N, CenterLine, MI 48015
MLS# 20261081121Listed by: SIGNATURE SOTHEBY'S INTERNATIONAL REALTY BHAM - New
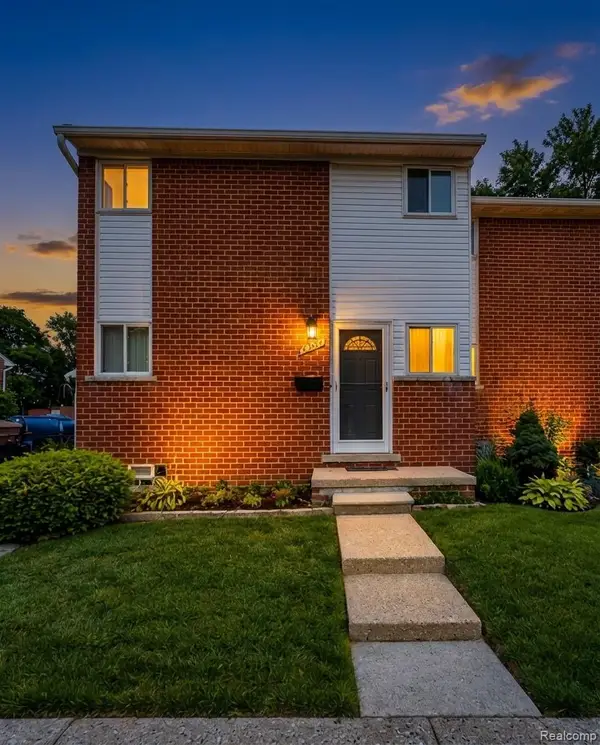 $59,999Active2 beds 2 baths1,420 sq. ft.
8665 Sterling, CenterLine, MI 48015
MLS# 20261080060Listed by: RCH BROKERAGE LEGACY INC - New
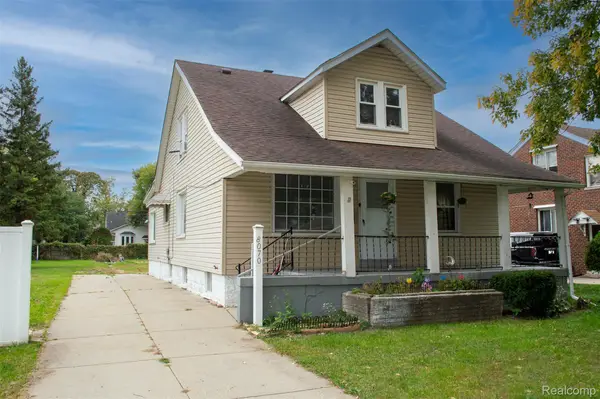 $225,000Active5 beds 2 baths2,050 sq. ft.
8070 Dale, CenterLine, MI 48015
MLS# 20261080066Listed by: NPG REAL ESTATE - New
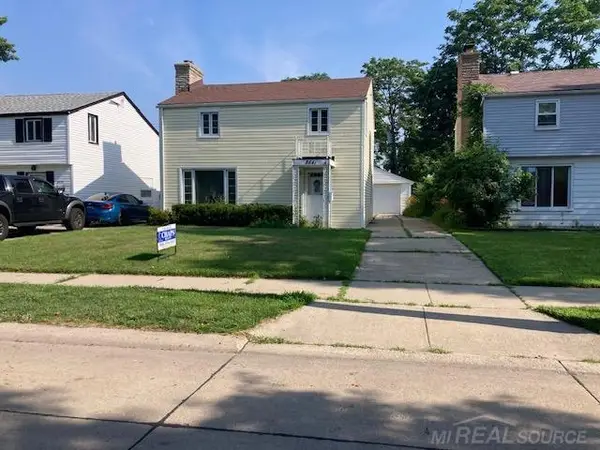 $155,000Active3 beds 1 baths1,468 sq. ft.
8641 Harding ST, CenterLine, MI 48015
MLS# 58050223375Listed by: CHAPS REALTY - New
 $175,000Active3 beds 2 baths992 sq. ft.
8059 Coolidge RD, CenterLine, MI 48015
MLS# 58050223159Listed by: BERKSHIRE HATHAWAY HOMESERVICES KEE REALTY NB 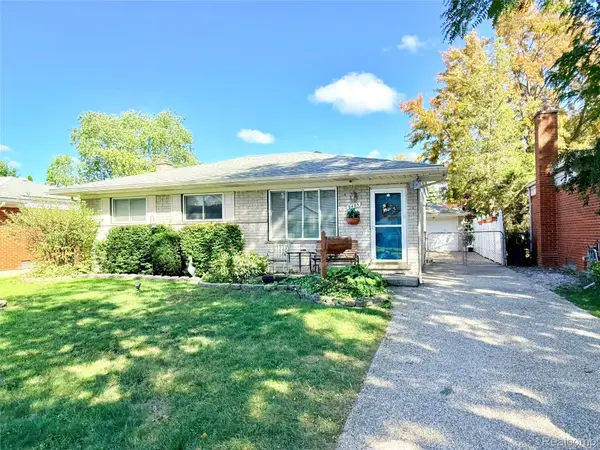 $224,900Active3 beds 2 baths2,146 sq. ft.
8485 Helen, CenterLine, MI 48015
MLS# 20261077587Listed by: AMERICAN REALTORS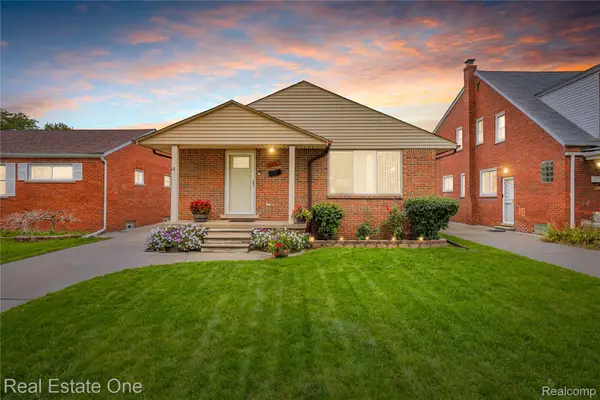 $250,000Active3 beds 1 baths2,316 sq. ft.
8335 Bernice, CenterLine, MI 48015
MLS# 20261077129Listed by: REAL ESTATE ONE-DBN HTS/DBN $249,900Active4 beds 2 baths1,692 sq. ft.
8537 Superior Avenue, CenterLine, MI 48015
MLS# 20261074214Listed by: @PROPERTIES CHRISTIE'S INT'L R.E. ROYAL OAK- Open Sat, 1 to 3pm
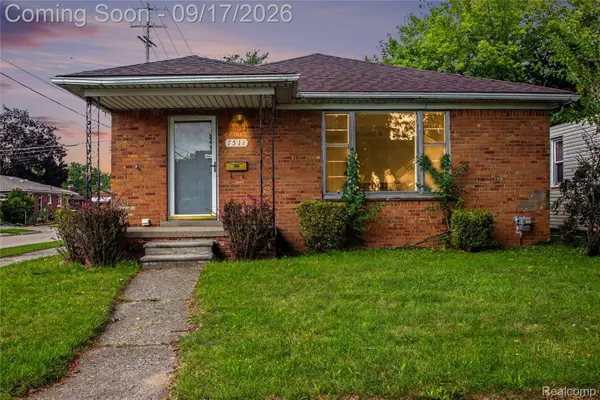 $199,900Active3 beds 2 baths1,218 sq. ft.
7511 Sterling, CenterLine, MI 48015
MLS# 20261074408Listed by: COMMUNITY CHOICE REALTY INC  $114,000Active0.3 Acres
7356 E 10 Mile Road, CenterLine, MI 48015
MLS# 20261074903Listed by: HOWARD HANNA BIRMINGHAM


Protect your home and budget from life's surprises with an Assurant Home Warranty, backed by a partner that supports you through every step of homeownership. Explore Plans.
© 2023 - 2026 ERA Franchise Systems LLC. All rights reserved. ERA Franchise Systems LLC fully supports the principles of the Fair Housing Act and the Equal Opportunity Act. ERA, ERA Real Estate powered, and their respective logos are registered service marks of ERA Franchise Systems LLC. Each office is independently owned and operated.