
7239 Stephens Road, Center Line, MI 48015
Local realty services provided by:ERA Prime Real Estate Group
7239 Stephens Road,Centerline, MI 48015
$55,000
- 1 Beds
- 1 Baths
- 482 sq. ft.
- Single family
- Active
Listed by: jim shaffer
Office: good company
MLS#:20261071130
Source:MI_REALCOMP
Price summary
- Price:$55,000
- Price per sq. ft.:$114.11
About this home
Center Line's leading home seller presents this adorable one bedroom, one bath ranch that packs a surprising amount of charm and smart layout into a cozy footprint. Sunlight fills the bright living room, where hardwood floors and soft blue walls set a welcoming tone the moment you step through the front door. The living space flows into a peninsula bar that opens to the kitchen, a perfect perch for morning coffee or casual meals with a view of the cook. The roomy kitchen delivers ample cabinet and counter space, a playful patterned tile backsplash, and beadboard wainscoting that adds a touch of cottage character. Just off the kitchen, a back mud room houses the laundry and leads straight out to the backyard, keeping muddy shoes and grocery runs conveniently contained. A nice sized bedroom with two windows and plush carpet offers a peaceful retreat, and the full bath enjoys a wide window overlooking the yard. A large storage closet with built-in shelving provides the extra space small homes rarely offer. Out back, the private fenced yard stretches wide with plenty of room to play, garden, or gather, plus a spacious concrete parking area and a storage shed. Welcome Home!...
Contact an agent
Home facts
- Year built:1922
- Subdivision & Development:VAN DYKE HEIGHTS SUB
- Listing ID #:20261071130
- Added:29 day(s) ago
- Updated:October 08, 2026 at 10:04 AM
Rooms and interior
- Bedrooms:1
- Total bathrooms:1
- Full bathrooms:1
- Rooms Total:4
- Living area:482 sq. ft.
Heating and cooling
- Cooling:Window Units
- Heating:Forced Air, Natural Gas
Structure and exterior
- Year built:1922
- Building area:482 sq. ft.
- Lot area:0.19 Acres
- Architectural Style:Ranch
- Construction Materials:Vinyl Siding
- Exterior Features:Lighting, Porch
- Foundation Description:Crawl Space
- Levels:One
Utilities
- Water:Public
- Sewer:Public Sewer
Finances and disclosures
- Price:$55,000
- Price per sq. ft.:$114.11
- Tax amount:$2,465
Features and amenities
- Appliances:Dryer, Free Standing Electric Oven, Washer
Parking
- Parking description:No Garage

New listings near 7239 Stephens Road
- New
 $189,000Active3 beds 2 baths2,124 sq. ft.
7348 Helen Road N, CenterLine, MI 48015
MLS# 20261081121Listed by: SIGNATURE SOTHEBY'S INTERNATIONAL REALTY BHAM - New
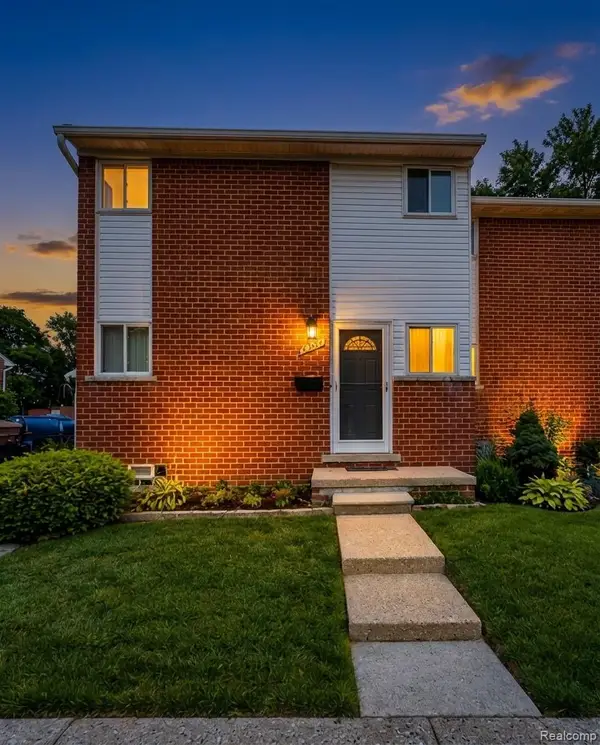 $59,999Active2 beds 2 baths1,420 sq. ft.
8665 Sterling, CenterLine, MI 48015
MLS# 20261080060Listed by: RCH BROKERAGE LEGACY INC - New
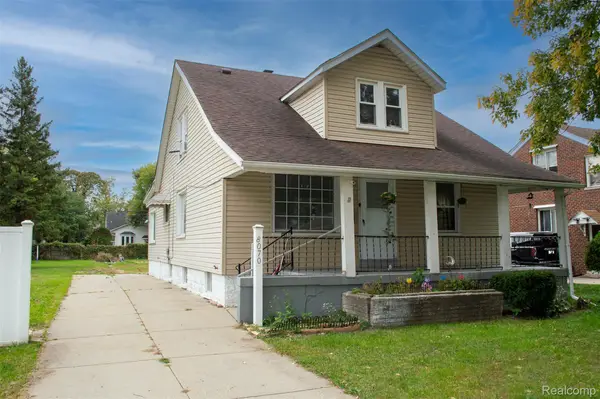 $225,000Active5 beds 2 baths2,050 sq. ft.
8070 Dale, CenterLine, MI 48015
MLS# 20261080066Listed by: NPG REAL ESTATE - New
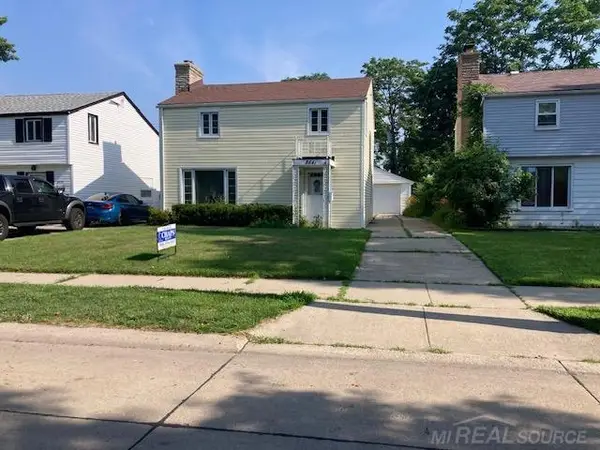 $155,000Active3 beds 1 baths1,468 sq. ft.
8641 Harding ST, CenterLine, MI 48015
MLS# 58050223375Listed by: CHAPS REALTY - New
 $175,000Active3 beds 2 baths992 sq. ft.
8059 Coolidge RD, CenterLine, MI 48015
MLS# 58050223159Listed by: BERKSHIRE HATHAWAY HOMESERVICES KEE REALTY NB 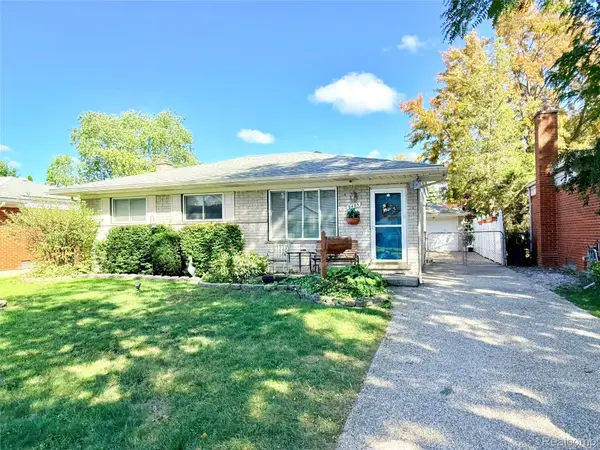 $224,900Active3 beds 2 baths2,146 sq. ft.
8485 Helen, CenterLine, MI 48015
MLS# 20261077587Listed by: AMERICAN REALTORS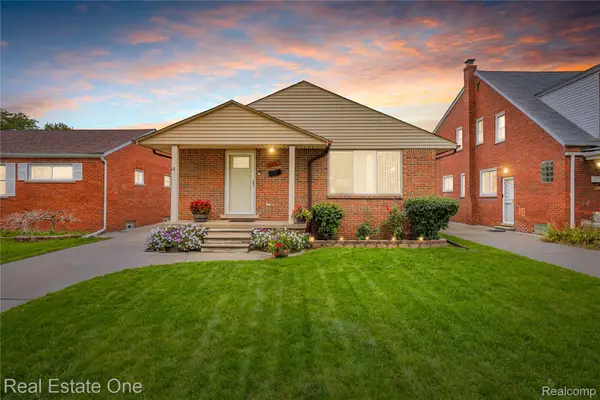 $250,000Active3 beds 1 baths2,316 sq. ft.
8335 Bernice, CenterLine, MI 48015
MLS# 20261077129Listed by: REAL ESTATE ONE-DBN HTS/DBN $249,900Active4 beds 2 baths1,692 sq. ft.
8537 Superior Avenue, CenterLine, MI 48015
MLS# 20261074214Listed by: @PROPERTIES CHRISTIE'S INT'L R.E. ROYAL OAK- Open Sat, 1 to 3pm
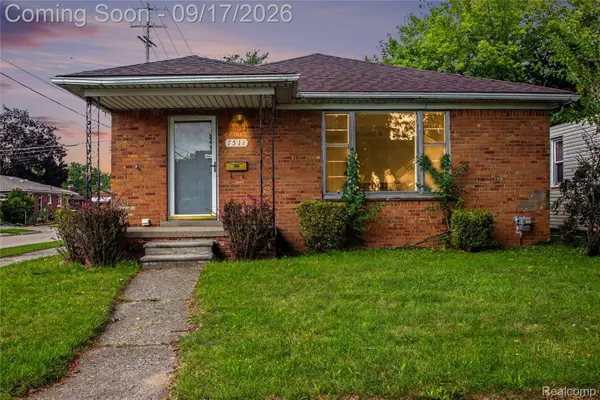 $199,900Active3 beds 2 baths1,218 sq. ft.
7511 Sterling, CenterLine, MI 48015
MLS# 20261074408Listed by: COMMUNITY CHOICE REALTY INC  $114,000Active0.3 Acres
7356 E 10 Mile Road, CenterLine, MI 48015
MLS# 20261074903Listed by: HOWARD HANNA BIRMINGHAM


Protect your home and budget from life's surprises with an Assurant Home Warranty, backed by a partner that supports you through every step of homeownership. Explore Plans.
© 2023 - 2026 ERA Franchise Systems LLC. All rights reserved. ERA Franchise Systems LLC fully supports the principles of the Fair Housing Act and the Equal Opportunity Act. ERA, ERA Real Estate powered, and their respective logos are registered service marks of ERA Franchise Systems LLC. Each office is independently owned and operated.