
7388 Mckinley, Center Line, MI 48015
Local realty services provided by:ERA Prime Real Estate Group
7388 Mckinley,Centerline, MI 48015
$175,000
- 3 Beds
- 1 Baths
- 1,168 sq. ft.
- Single family
- Active
Listed by: jobanijit singh
Office: elementary homes llc.
MLS#:20261059965
Source:MI_REALCOMP
Price summary
- Price:$175,000
- Price per sq. ft.:$149.83
About this home
Looking for a solid, stress-free spot in Center Line? This turn-key 3-bedroom raised ranch is completely ready for its next owner! Inside, the house has been nicely updated and comes fully loaded with all the appliances already in place (stove, fridge, dishwasher, washer, and dryer), taking a ton of hassle out of moving in. One of the biggest perks here is the roof, it's less than 3 years old. Add in a great layout, a sweet front porch to kick back on, and a detached garage for extra storage or parking, and you’ve got a fantastic home that's ready to go from day one!
Contact an agent
Home facts
- Year built:1959
- Subdivision & Development:SADOWSKI VAN DYKE SUB
- Listing ID #:20261059965
- Added:16 day(s) ago
- Updated:August 17, 2026 at 10:03 AM
Rooms and interior
- Bedrooms:3
- Total bathrooms:1
- Full bathrooms:1
- Rooms Total:5
- Living area:1,168 sq. ft.
Heating and cooling
- Heating:Forced Air, Natural Gas
Structure and exterior
- Roof:Asphalt
- Year built:1959
- Building area:1,168 sq. ft.
- Lot area:0.1 Acres
- Architectural Style:Raised Ranch
- Construction Materials:Aluminum Siding
- Foundation Description:Crawl Space
- Levels:One
Utilities
- Water:Public
- Sewer:Public Sewer
Finances and disclosures
- Price:$175,000
- Price per sq. ft.:$149.83
- Tax amount:$3,839
Features and amenities
- Appliances:Dishwasher, Dryer, Electric Cooktop, Free Standing Refrigerator, Washer
Parking
- Parking description:Detached, One Car Garage
- Garage spaces:1

New listings near 7388 Mckinley
 $200,000Pending3 beds 2 baths972 sq. ft.
6815 Braun, CenterLine, MI 48015
MLS# 20261064433Listed by: REMAX CITY CENTRE- New
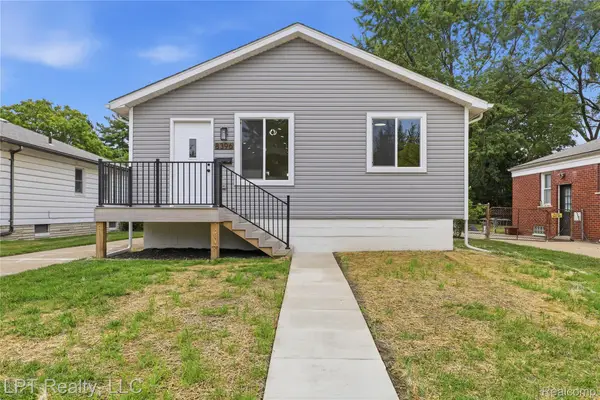 $294,900Active3 beds 2 baths1,856 sq. ft.
8396 Dale Street, CenterLine, MI 48015
MLS# 20261058423Listed by: LPT REALTY, LLC - New
 $269,999Active3 beds 2 baths2,767 sq. ft.
26704 Potomac CT, CenterLine, MI 48015
MLS# 58050217933Listed by: REAL ESTATE ONE CLINTON  $189,900Pending5 beds 1 baths1,491 sq. ft.
7233 Wiegand BLVD, CenterLine, MI 48015
MLS# 58050217837Listed by: RE/MAX FIRST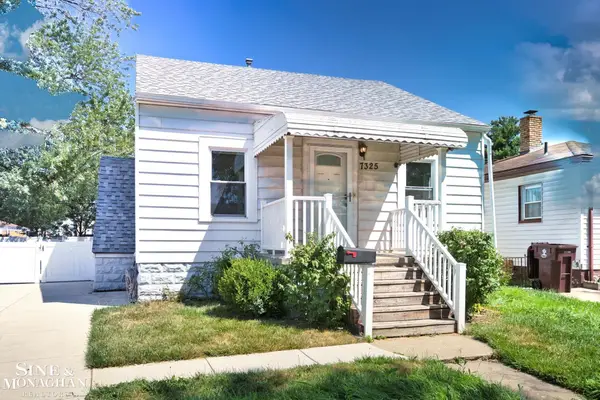 $184,900Pending3 beds 2 baths1,075 sq. ft.
7325 Mckinley ST, CenterLine, MI 48015
MLS# 58050217780Listed by: SINE & MONAGHAN LLC $264,900Active3 beds 2 baths2,132 sq. ft.
8334 Mckinley, CenterLine, MI 48015
MLS# 20261060231Listed by: HOME PRIDE REALTY $179,000Pending2 beds 2 baths1,368 sq. ft.
8057 Central ST, CenterLine, MI 48015
MLS# 58050216586Listed by: KW PROFESSIONALS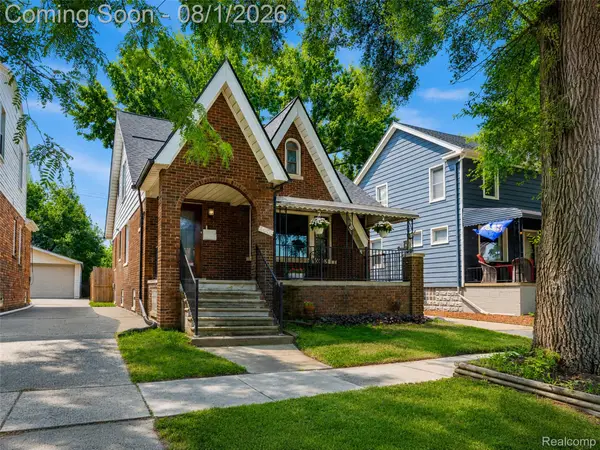 $200,000Active4 beds 2 baths1,538 sq. ft.
8090 Helen Street, CenterLine, MI 48015
MLS# 20261058336Listed by: EXP REALTY THE PERNA TEAM $95,000Pending3 beds 1 baths780 sq. ft.
8442 Central ST, CenterLine, MI 48015
MLS# 58050216509Listed by: CHAPS REALTY


Protect your home and budget from life's surprises with an Assurant Home Warranty, backed by a partner that supports you through every step of homeownership. Explore Plans.
© 2023 - 2026 ERA Franchise Systems LLC. All rights reserved. ERA Franchise Systems LLC fully supports the principles of the Fair Housing Act and the Equal Opportunity Act. ERA, ERA Real Estate powered, and their respective logos are registered service marks of ERA Franchise Systems LLC. Each office is independently owned and operated.