
8132 Theisen ST, Center Line, MI 48015
Local realty services provided by:ERA Prime Real Estate Group
8132 Theisen ST,Centerline, MI 48015
$240,000
- 5 Beds
- 3 Baths
- 2,016 sq. ft.
- Single family
- Active
Listed by: zakaria uddin, violeta gjolaj
Office: kw domain
MLS#:20261090416
Source:MI_REALCOMP
Price summary
- Price:$240,000
- Price per sq. ft.:$119.05
About this home
Welcome to 8132 Theisen Ave in Center Line. This spacious home offers 5 bedrooms, with 3 bedrooms on the main floor and 2 bedrooms upstairs. The home features 3 full bathrooms above grade, including two on the main floor and one upstairs. The finished basement provides additional living space with a recently completed bonus room and full bathroom, making it great for a home office, guest space, or recreation area. Plenty of room throughout the home with a flexible layout for everyday living. We invite you to schedule a private tour today to experience the comprehensive scale and potential this five-bedroom property has to offer.
Contact an agent
Home facts
- Year built:1979
- Subdivision & Development:KALTZ-THEISEN SUB
- Listing ID #:20261090416
- Added:7 day(s) ago
- Updated:November 15, 2026 at 11:24 AM
Rooms and interior
- Bedrooms:5
- Total bathrooms:3
- Full bathrooms:3
- Rooms Total:5
- Basement Description:Partially Finished
- Living area:2,016 sq. ft.
Heating and cooling
- Cooling:Central Air
- Heating:Forced Air, Natural Gas
Structure and exterior
- Roof:Asphalt
- Year built:1979
- Building area:2,016 sq. ft.
- Lot area:0.1 Acres
- Architectural Style:Bungalow
- Construction Materials:Brick
- Exterior Features:Porch
- Foundation Description:Basement, Block
- Levels:Two
Utilities
- Water:Public
- Sewer:Sewer at Street
Finances and disclosures
- Price:$240,000
- Price per sq. ft.:$119.05
- Tax amount:$7,234
Features and amenities
- Appliances:Dishwasher, Disposal, Dryer, Free Standing Gas Range, Free Standing Refrigerator, Microwave, Washer
Parking
- Parking description:Detached, Two Car Garage
- Garage spaces:2

New listings near 8132 Theisen ST
- New
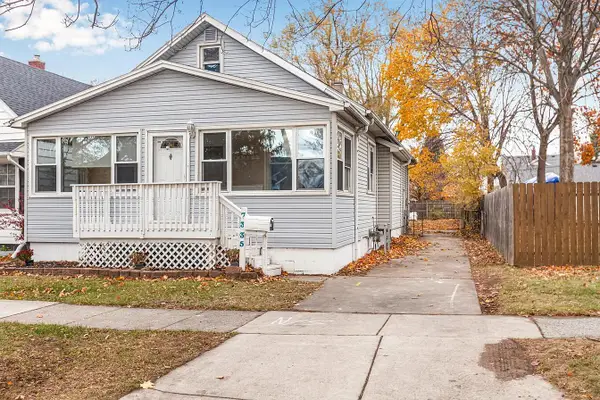 $174,000Active5 beds 2 baths1,838 sq. ft.
7335 Wiegand Boulevard, Center Line, MI 48015
MLS# 26060055Listed by: EXP REALTY, LLC - New
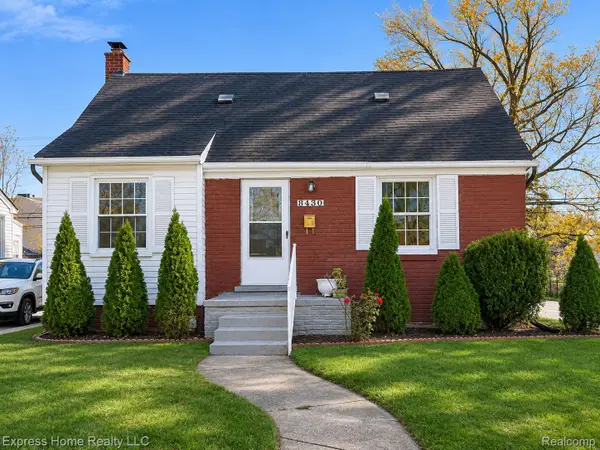 $185,000Active3 beds 1 baths1,868 sq. ft.
8430 Warren BLVD, CenterLine, MI 48015
MLS# 20261091765Listed by: EXPRESS HOME REALTY LLC - New
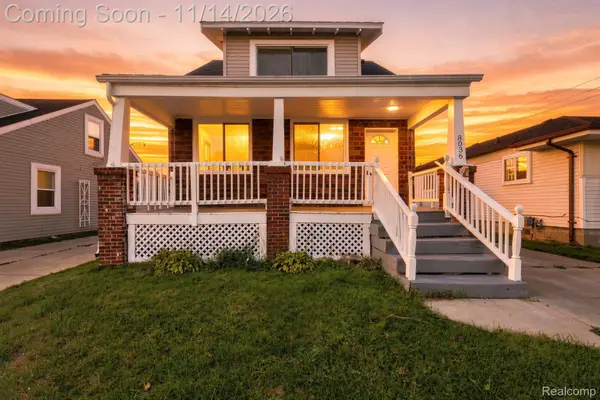 $159,900Active3 beds 2 baths1,200 sq. ft.
8036 State PARK, CenterLine, MI 48015
MLS# 20261091579Listed by: WASIM INTERNATIONAL REALTY - New
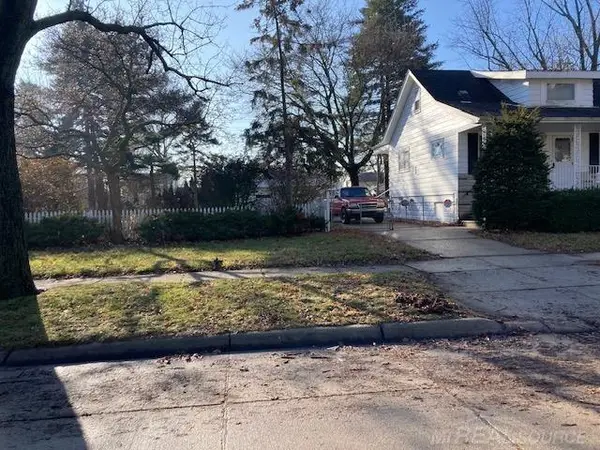 $90,000Active3 beds 1 baths780 sq. ft.
8442 Central ST, CenterLine, MI 48015
MLS# 58050227422Listed by: CHAPS REALTY - New
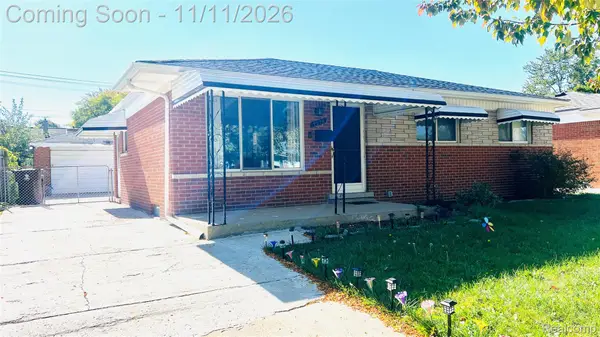 $260,000Active3 beds 2 baths1,962 sq. ft.
7278 Superior, CenterLine, MI 48015
MLS# 20261090916Listed by: REAL ESTATE ADVANTAGE - New
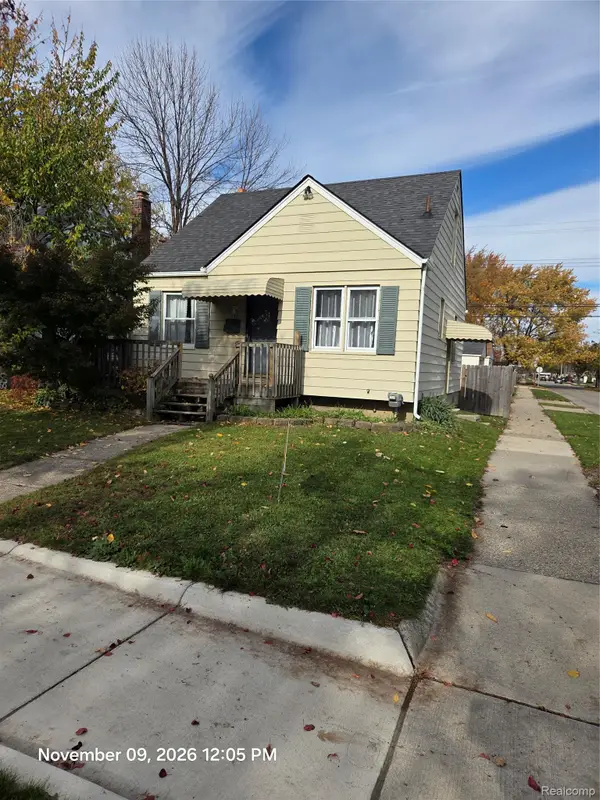 $134,500Active3 beds 1 baths1,180 sq. ft.
8161 Standard, CenterLine, MI 48015
MLS# 20261090677Listed by: FOSTER & FOSTER REALTY LLC - New
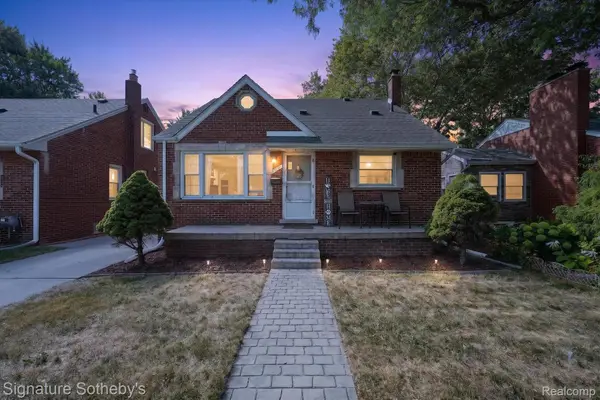 $184,000Active3 beds 2 baths2,124 sq. ft.
7348 Helen RD N, CenterLine, MI 48015
MLS# 20261089083Listed by: SIGNATURE SOTHEBY'S INTERNATIONAL REALTY BHAM 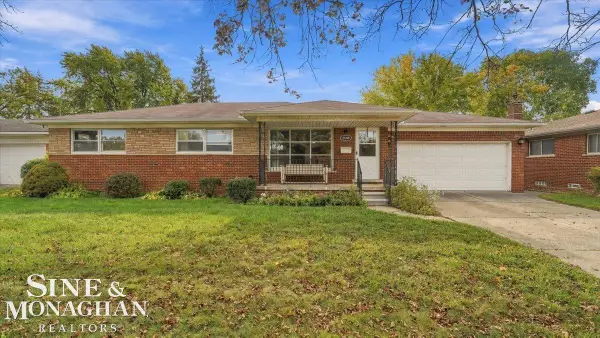 $184,900Pending3 beds 2 baths1,305 sq. ft.
8548 Menge ST, CenterLine, MI 48015
MLS# 58050226491Listed by: SINE & MONAGHAN REALTORS LLC ST CLAIR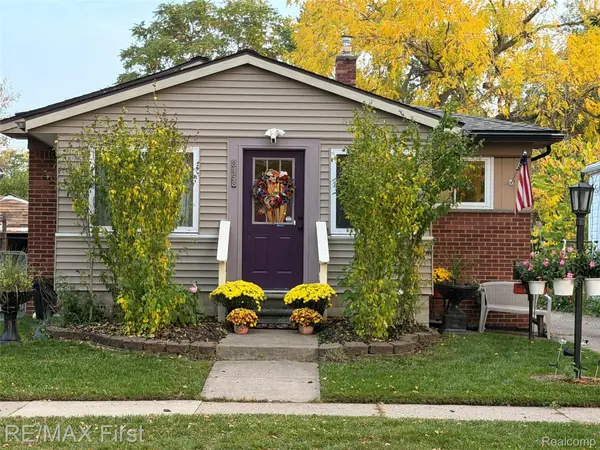 $219,900Pending3 beds 2 baths2,214 sq. ft.
8458 Dale, CenterLine, MI 48015
MLS# 20261087387Listed by: RE/MAX FIRST


Protect your home and budget from life's surprises with an Assurant Home Warranty, backed by a partner that supports you through every step of homeownership. Explore Plans.
© 2023 - 2026 ERA Franchise Systems LLC. All rights reserved. ERA Franchise Systems LLC fully supports the principles of the Fair Housing Act and the Equal Opportunity Act. ERA, ERA Real Estate powered, and their respective logos are registered service marks of ERA Franchise Systems LLC. Each office is independently owned and operated.