
8362 Sunburst, Center Line, MI 48015
Local realty services provided by:ERA Prime Real Estate Group
Listed by: sobhi sobh
Office: kw showcase realty
MLS#:20261052097
Source:MI_REALCOMP
Price summary
- Price:$369,999
- Price per sq. ft.:$100.68
About this home
Welcome home to this beautifully remodeled 4-bedroom, 2.1-bath Colonial in Center Line! Updated in 2026, this move-in-ready home offers plenty of space for everyday living with a bright living room, formal dining room, cozy family room with a brick fireplace, and a spacious kitchen featuring ample cabinet and counter space along with a casual dining area. Upstairs, you'll find four generously sized bedrooms, including a primary suite with its own private bath. The first-floor laundry room adds convenience, while the partially finished basement provides extra living space, storage, or room to create the space you've been dreaming of. For added peace of mind, the home's heating, cooling, and mechanical systems were all replaced with new systems in 2025. Outside, enjoy a fenced backyard, covered front porch, and attached 2-car garage. Conveniently located near schools, shopping, dining, parks, and major roadways, this updated home is ready for its next owners to move in and make it their own. Agents are responsible for verifying all measurements....
Contact an agent
Home facts
- Year built:1966
- Subdivision & Development:TEMROWSKI VAN DYKE PARK SUB
- Listing ID #:20261052097
- Added:56 day(s) ago
- Updated:September 04, 2026 at 10:01 AM
Rooms and interior
- Bedrooms:4
- Total bathrooms:3
- Full bathrooms:2
- Half bathrooms:1
- Rooms Total:10
- Basement Description:Partially Finished
- Living area:3,675 sq. ft.
Heating and cooling
- Cooling:Central Air
- Heating:Forced Air, Natural Gas
Structure and exterior
- Roof:Asphalt
- Year built:1966
- Building area:3,675 sq. ft.
- Lot area:0.23 Acres
- Architectural Style:Colonial
- Construction Materials:Aluminum Siding, Brick
- Exterior Features:Covered, Patio, Porch
- Foundation Description:Basement, Block, Sump Pump
- Levels:Two
Utilities
- Water:Public
- Sewer:Public Sewer
Finances and disclosures
- Price:$369,999
- Price per sq. ft.:$100.68
- Tax amount:$4,606
Features and amenities
- Appliances:Dishwasher, Disposal, Dryer, Free Standing Gas Range, Free Standing Refrigerator, Microwave, Washer
- Laundry features:Laundry Room
Parking
- Parking description:Attached, Electricity In Garage, Garage Door Opener, Garage Faces Front, Two Car Garage
- Garage spaces:2

New listings near 8362 Sunburst
- New
 $145,000Active3 beds 2 baths1,176 sq. ft.
7271 Wiegand, CenterLine, MI 48015
MLS# 20261069163Listed by: WASIM INTERNATIONAL REALTY - New
 $190,000Active3 beds 2 baths2,306 sq. ft.
8071 Harding, CenterLine, MI 48015
MLS# 20261070718Listed by: ZS REALTY LLC - New
 $200,000Active3 beds 2 baths1,900 sq. ft.
7393 Dale ST, CenterLine, MI 48015
MLS# 58050220311Listed by: REAL ESTATE ONE CLINTON - New
 $169,900Active3 beds 1 baths1,526 sq. ft.
25185 Lorraine AVE, CenterLine, MI 48015
MLS# 58050220276Listed by: REAL ESTATE ONE CHESTERFIELD - New
 $209,900Active3 beds 2 baths1,862 sq. ft.
7218 Superior, CenterLine, MI 48015
MLS# 20261065367Listed by: WASIM INTERNATIONAL REALTY - New
 $207,000Active3 beds 2 baths2,124 sq. ft.
7348 Helen Road N, CenterLine, MI 48015
MLS# 20261068389Listed by: SIGNATURE SOTHEBY'S INTERNATIONAL REALTY BHAM  $224,900Active3 beds 1 baths1,100 sq. ft.
8495 Potomac, CenterLine, MI 48015
MLS# 20261067869Listed by: BROOKSTONE, REALTORS LLC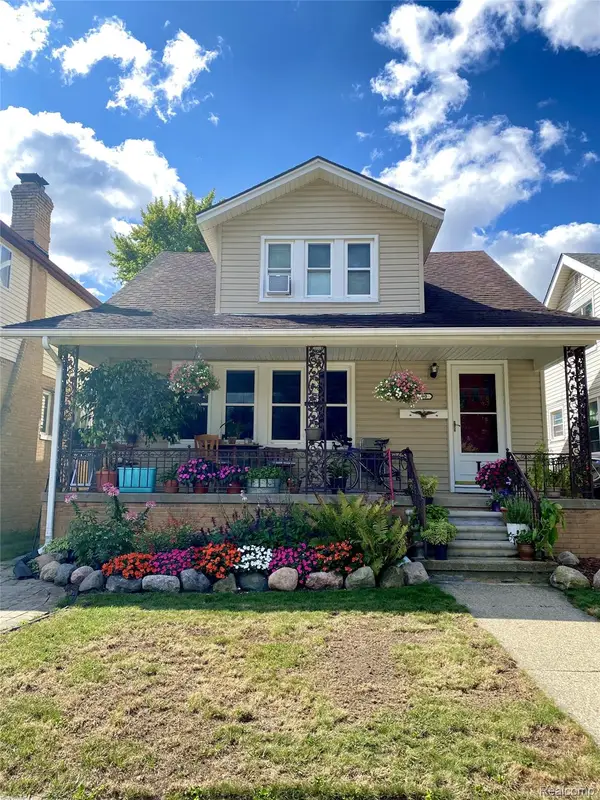 $179,900Active-- beds 2 baths1,543 sq. ft.
7290 Engleman, CenterLine, MI 48015
MLS# 20261067739Listed by: NEXGEN REALTY- New
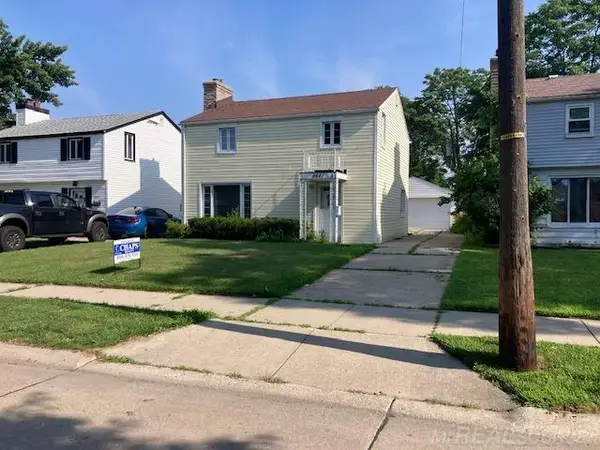 $160,000Active3 beds 1 baths1,468 sq. ft.
8641 Harding, CenterLine, MI 48015
MLS# 58050220384Listed by: CHAPS REALTY 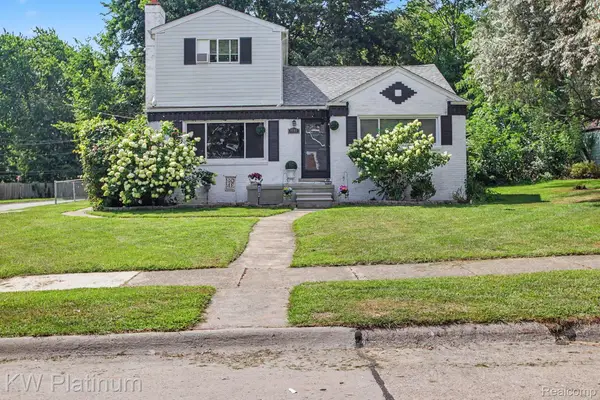 $239,900Active4 beds 2 baths2,228 sq. ft.
8586 Superior, CenterLine, MI 48015
MLS# 20261065483Listed by: KW PLATINUM


Protect your home and budget from life's surprises with an Assurant Home Warranty, backed by a partner that supports you through every step of homeownership. Explore Plans.
© 2023 - 2026 ERA Franchise Systems LLC. All rights reserved. ERA Franchise Systems LLC fully supports the principles of the Fair Housing Act and the Equal Opportunity Act. ERA, ERA Real Estate powered, and their respective logos are registered service marks of ERA Franchise Systems LLC. Each office is independently owned and operated.