
8537 Superior Avenue, Center Line, MI 48015
Local realty services provided by:ERA Prime Real Estate Group
8537 Superior Avenue,Centerline, MI 48015
$249,900
- 4 Beds
- 2 Baths
- 1,692 sq. ft.
- Single family
- Active
Listed by: joseph rosasco
Office: @properties christie's int'l r.e. royal oak
MLS#:20261074214
Source:MI_REALCOMP
Price summary
- Price:$249,900
- Price per sq. ft.:$147.7
About this home
Welcome home to this beautifully renovated 4-bedroom, 2 bath home in the heart of Center Line. Completely updated in 2026, this property is move-in-ready and combines modern finishes with timeless charm.
The first floor features gorgeous hardwood flooring throughout, along with a full bathroom with new custom tile. Fresh paint throughout the home gives it a clean feel, while the abundance of windows provides tons of natural light. The modern kitchen features a custom tiled backsplash along with the included stainless steel appliances. The large dining area is a perfect spot for family dinners or entertaining.
The spacious layout provides 4 generously sized bedrooms, all newly painted. The entire second floor has new professionally installed carpet. The second full bath on the second floor also has a custom tiled tub surround, fresh paint, and a new toilet. The second floor also features a bonus sitting room at the top of the stairs. Again, natural light is abundant on the second floor as well.
If it's storage space you need. This house features a full unfinished basement as well as an oversized 2.5 car garage. This large full basement has huge potential for finishing if extra living space is what you're after. Laundry is currently in the basement with the washer and dryer included, but a laundry hook-up in the first floor pantry has been installed for first floor laundry if desired. The fenced-in backyard goes on forever. This huge lot is great for dog lovers or for outdoor entertaining. Come see this house as soon as possible. It has a great central location and provides a very good value for its size and versatility....
Contact an agent
Home facts
- Year built:1939
- Subdivision & Development:A/P GIETZEN FARMS
- Listing ID #:20261074214
- Added:6 day(s) ago
- Updated:September 30, 2026 at 10:32 AM
Rooms and interior
- Bedrooms:4
- Total bathrooms:2
- Full bathrooms:2
- Rooms Total:8
- Basement Description:Unfinished
- Living area:1,692 sq. ft.
Heating and cooling
- Heating:Forced Air, Natural Gas
Structure and exterior
- Roof:Asphalt
- Year built:1939
- Building area:1,692 sq. ft.
- Lot area:0.41 Acres
- Architectural Style:Colonial
- Construction Materials:Aluminum Siding
- Exterior Features:Awnings, Covered, Porch
- Foundation Description:Basement, Poured
- Levels:Two
Utilities
- Water:Public
- Sewer:Sewer at Street
Finances and disclosures
- Price:$249,900
- Price per sq. ft.:$147.7
- Tax amount:$2,749
Features and amenities
- Appliances:Dishwasher, Dryer, Free Standing Gas Oven, Free Standing Gas Range, Free Standing Refrigerator, Ice Maker, Washer
Parking
- Parking description:Detached, Two and Half Car Garage
- Garage spaces:2.5

New listings near 8537 Superior Avenue
- New
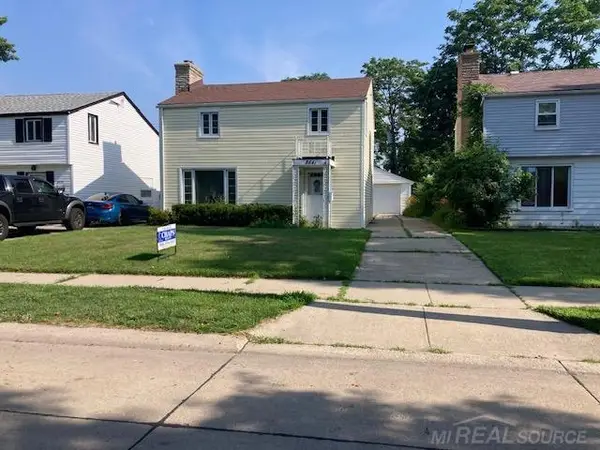 $155,000Active3 beds 1 baths1,468 sq. ft.
8641 Harding ST, CenterLine, MI 48015
MLS# 58050223375Listed by: CHAPS REALTY - New
 $180,000Active3 beds 2 baths992 sq. ft.
8059 Coolidge RD, CenterLine, MI 48015
MLS# 58050223159Listed by: BERKSHIRE HATHAWAY HOMESERVICES KEE REALTY NB - New
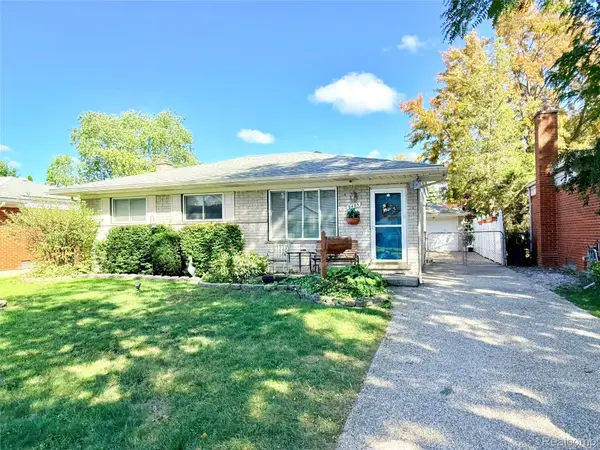 $224,900Active3 beds 2 baths2,146 sq. ft.
8485 Helen, CenterLine, MI 48015
MLS# 20261077587Listed by: AMERICAN REALTORS - New
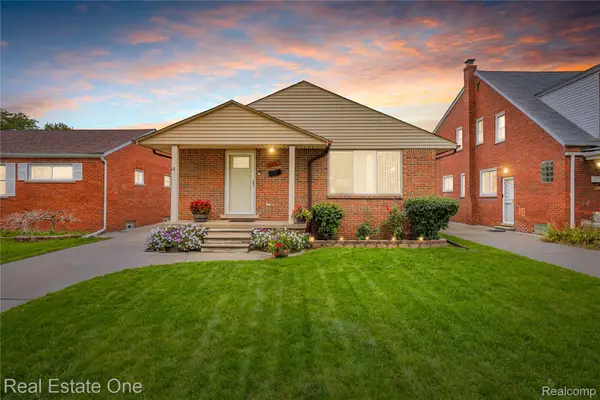 $250,000Active3 beds 1 baths2,316 sq. ft.
8335 Bernice, CenterLine, MI 48015
MLS# 20261077129Listed by: REAL ESTATE ONE-DBN HTS/DBN - Open Sun, 12 to 4pm
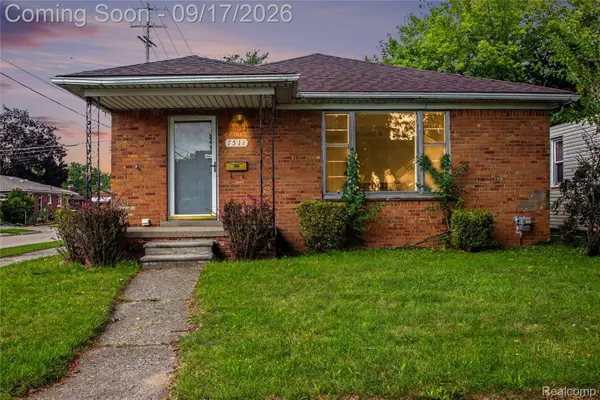 $199,900Active3 beds 2 baths1,218 sq. ft.
7511 Sterling, CenterLine, MI 48015
MLS# 20261074408Listed by: COMMUNITY CHOICE REALTY INC  $114,000Active0.3 Acres
7356 E 10 Mile Road, CenterLine, MI 48015
MLS# 20261074903Listed by: HOWARD HANNA BIRMINGHAM $5,000Active0.09 Acres
0 Godin, CenterLine, MI 48015
MLS# 20261074913Listed by: HOWARD HANNA BIRMINGHAM $95,000Pending3 beds 1 baths780 sq. ft.
8442 Central ST, CenterLine, MI 48015
MLS# 58050221902Listed by: CHAPS REALTY $196,000Active3 beds 2 baths2,124 sq. ft.
7348 Helen Road N, CenterLine, MI 48015
MLS# 20261073395Listed by: SIGNATURE SOTHEBY'S INTERNATIONAL REALTY BHAM


Protect your home and budget from life's surprises with an Assurant Home Warranty, backed by a partner that supports you through every step of homeownership. Explore Plans.
© 2023 - 2026 ERA Franchise Systems LLC. All rights reserved. ERA Franchise Systems LLC fully supports the principles of the Fair Housing Act and the Equal Opportunity Act. ERA, ERA Real Estate powered, and their respective logos are registered service marks of ERA Franchise Systems LLC. Each office is independently owned and operated.