
8608 Kaltz, Center Line, MI 48015
Local realty services provided by:ERA Prime Real Estate Group
8608 Kaltz,Centerline, MI 48015
$54,000
- 2 Beds
- 2 Baths
- 900 sq. ft.
- Single family
- Active
Listed by: pam mackay-levien
Office: kw platinum
MLS#:58050224672
Source:MI_REALCOMP
Price summary
- Price:$54,000
- Price per sq. ft.:$60
- Monthly HOA dues:$460
About this home
Center Line townhouse-style co-op featuring 2 bedrooms, 1.5 bathrooms, 900 square feet, and updated interior finishes in Center Line Public Schools. Recent improvements include a new furnace and A/C in 2025, new flooring in 2026, fresh paint throughout, and custom blinds. The open floor plan connects the kitchen, dining area, and living room, with a large doorwall leading to a private back patio. A convenient first-floor half bath adds functionality to the main level. Upstairs, you'll find a spacious primary bedroom with double closets, a second well-sized bedroom, a full bathroom with a soaking tub, and built-in hallway storage. This co-op is an all-cash purchase and must be owner-occupied. All buyers require approval by the association board. A $75 application fee and $750 move-in fee apply. Per co-op rules, dogs are not permitted, and a maximum of two cats are allowed with a $25 registration fee. Schedule your showing today!
Contact an agent
Home facts
- Year built:1966
- Subdivision & Development:GIETZEN FARMS
- Listing ID #:58050224672
- Added:11 day(s) ago
- Updated:October 24, 2026 at 10:03 AM
Rooms and interior
- Bedrooms:2
- Total bathrooms:2
- Full bathrooms:1
- Half bathrooms:1
- Rooms Total:6
- Basement Description:Unfinished
- Living area:900 sq. ft.
Heating and cooling
- Cooling:Ceiling Fans, Central Air
- Heating:Forced Air, Natural Gas
Structure and exterior
- Year built:1966
- Building area:900 sq. ft.
- Architectural Style:Townhouse
- Construction Materials:Brick
- Exterior Features:Patio
- Foundation Description:Basement
- Levels:Two
Utilities
- Water:Public
- Sewer:Public Sewer
Finances and disclosures
- Price:$54,000
- Price per sq. ft.:$60
Features and amenities
- Appliances:Dryer, Microwave, Oven, Range, Refrigerator, Washer
Parking
- Parking description:Assigned 1 Space

New listings near 8608 Kaltz
- New
 $95,000Active2 beds 1 baths1,091 sq. ft.
8238 Kaltz, CenterLine, MI 48015
MLS# 20261079205Listed by: KW DOMAIN - New
 $245,000Active3 beds 2 baths2,351 sq. ft.
8634 Dale, CenterLine, MI 48015
MLS# 20261083675Listed by: EXPRESS HOME REALTY LLC - New
 $95,000Active3 beds 1 baths780 sq. ft.
8442 Central ST, CenterLine, MI 48015
MLS# 58050224930Listed by: CHAPS REALTY - New
 $85,000Active4 beds 2 baths1,384 sq. ft.
7594 Stephens RD, CenterLine, MI 48015
MLS# 58050225371Listed by: RE/MAX FIRST - New
 $228,000Active3 beds 1 baths2,702 sq. ft.
8044 Sunburst, CenterLine, MI 48015
MLS# 20261085280Listed by: CARRICK MACROSS REAL ESTATE SERVICES - New
 $150,000Active3 beds 1 baths1,468 sq. ft.
8641 Harding ST, CenterLine, MI 48015
MLS# 58050225076Listed by: CHAPS REALTY - Open Sun, 12 to 4pmNew
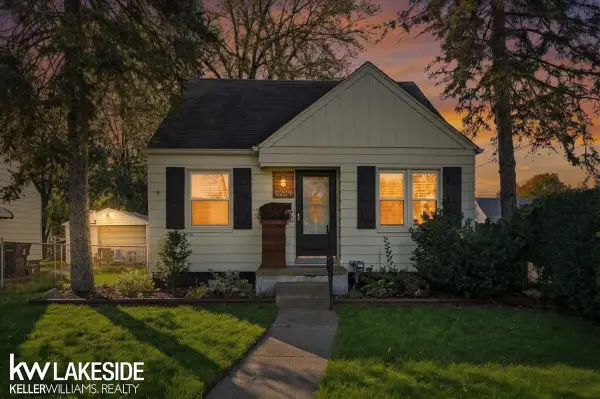 $145,000Active3 beds 1 baths1,554 sq. ft.
8204 Standard ST, CenterLine, MI 48015
MLS# 58050225459Listed by: KELLER WILLIAMS REALTY LAKESIDE - New
 $140,000Active3 beds 2 baths1,200 sq. ft.
7276 Sterling, CenterLine, MI 48015
MLS# 20261081573Listed by: CENTURY 21 CURRAN & OBERSKI  $189,000Active3 beds 2 baths2,124 sq. ft.
7348 Helen Road N, CenterLine, MI 48015
MLS# 20261081121Listed by: SIGNATURE SOTHEBY'S INTERNATIONAL REALTY BHAM


Protect your home and budget from life's surprises with an Assurant Home Warranty, backed by a partner that supports you through every step of homeownership. Explore Plans.
© 2023 - 2026 ERA Franchise Systems LLC. All rights reserved. ERA Franchise Systems LLC fully supports the principles of the Fair Housing Act and the Equal Opportunity Act. ERA, ERA Real Estate powered, and their respective logos are registered service marks of ERA Franchise Systems LLC. Each office is independently owned and operated.