
4135 Shadynook, Central Lake, MI 49622
Local realty services provided by:ERA Prime Real Estate Group
4135 Shadynook,Centrallake, MI 49622
$649,000
- 1 Beds
- 1 Baths
- 3,400 sq. ft.
- Single family
- Active
Listed by: erika nita
Office: @properties christie's int'l
MLS#:78080073540
Source:MI_REALCOMP
Price summary
- Price:$649,000
- Price per sq. ft.:$190.88
About this home
A rare opportunity overlooking two of Northern Michigans most iconic bodies of water, this exceptional 5-acre property combines luxury, recreation, storage, and future potential in one beautifully finished package. Positioned to capture panoramic views of Torch Lake and Lake Michigan, the property features an impressive 3,400-square-foot luxury barn with polished concrete floors, blown-in insulation, and 12-foot drive-through double doors-providing incredible space for boats, vehicles, recreational toys, a workshop, or an enviable private collection. Attached to the barn is a beautifully finished 600-square-foot, one-bedroom, one-bath living quarters complete with a full kitchen and tiled shower, along with a separate 520-square-foot private gym outfitted with high-end equipment. A brand-new well, oversized septic system, and drainfield add even more value and infrastructure for the propertys next chapter. Use it as your Northern Michigan getaway, store the toys while enjoying a comfortable place to stay, explore rental possibilities for the luxury suite, or take advantage of the acreage and spectacular views to create a future homesite. Located approximately three miles from the Torch Lake public boat launch and close to Torch Lake Cafƒ © and the much-loved Eastport Market, 4135 Shadynook Road offers an uncommon combination of privacy, convenience, recreation, and possibility in the heart of Northern Michigan. Turn-key is negotiable!...
Contact an agent
Home facts
- Year built:2018
- Subdivision & Development:NONE
- Listing ID #:78080073540
- Added:16 day(s) ago
- Updated:October 02, 2026 at 10:07 AM
Rooms and interior
- Bedrooms:1
- Total bathrooms:1
- Full bathrooms:1
- Rooms Total:3
- Basement Description:Concrete
- Living area:3,400 sq. ft.
Heating and cooling
- Cooling:Ceiling Fans
- Heating:Baseboard, Electric, Wood
Structure and exterior
- Year built:2018
- Building area:3,400 sq. ft.
- Lot area:5 Acres
- Lot Features:Cleared, Rolling Slope, Water View
- Architectural Style:Apartment, Ranch
- Construction Materials:Aluminum Siding, Stone
- Exterior Features:Patio
- Foundation Description:Slab
- Levels:One
Utilities
- Water:Well
- Sewer:Septic Tank
Finances and disclosures
- Price:$649,000
- Price per sq. ft.:$190.88
Features and amenities
- Appliances:Dishwasher, Disposal, Dryer, Microwave, Oven, Range, Refrigerator, Washer
Parking
- Parking description:Four Car Garage, Garage Door Opener, Heated Garage
- Garage spaces:4

New listings near 4135 Shadynook
- New
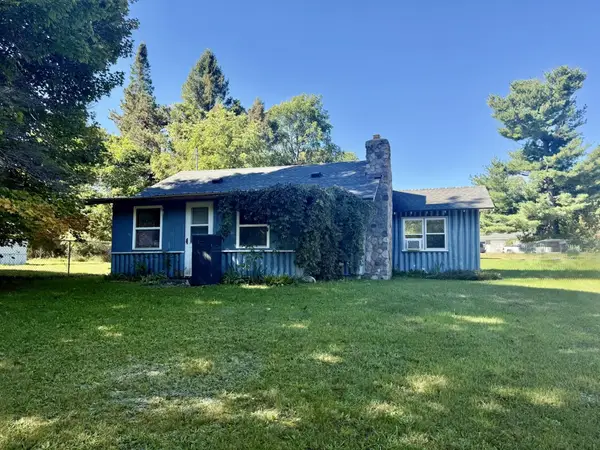 $159,000Active3 beds 1 baths1,124 sq. ft.
2927 N Main, CentralLake, MI 49622
MLS# 78080073864Listed by: REO-TCBELLAIRE-233025 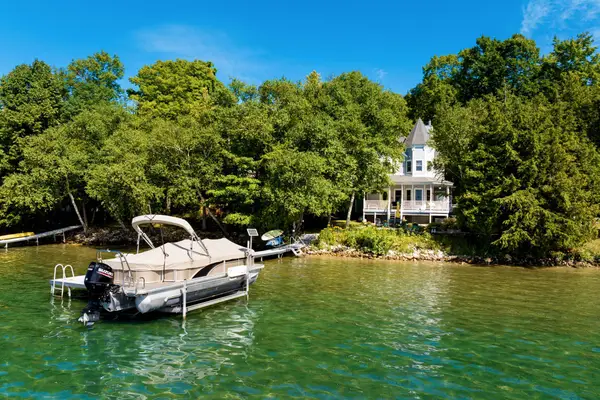 $1,795,000Active3 beds 3 baths2,087 sq. ft.
10888 Quin Sig A Mond, CentralLake, MI 49622
MLS# 78080073100Listed by: REMAX OF ELK RAPIDS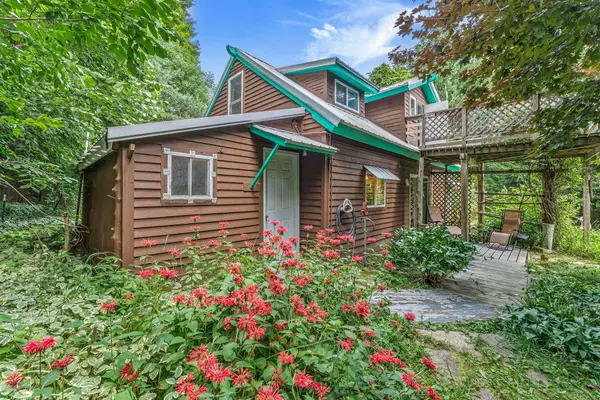 $350,000Active2 beds 1 baths1,200 sq. ft.
8594 W Old State, CentralLake, MI 49622
MLS# 78080073702Listed by: BROOKSTONE, REALTORS $499,000Active53.04 Acres
3483 Kiessel, CentralLake, MI 49622
MLS# 78080073655Listed by: SCHAUB TEAM PREMIER REALTY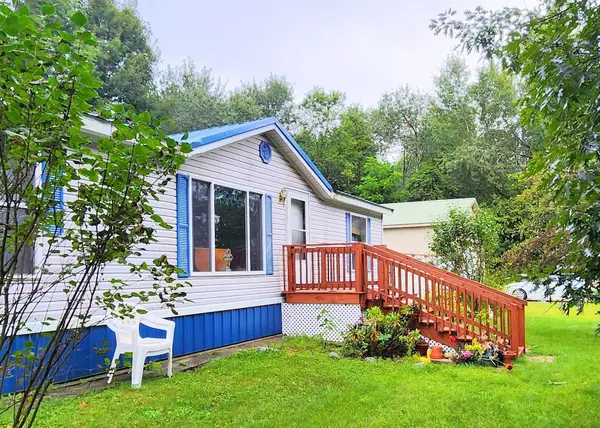 $279,900Active3 beds 2 baths891 sq. ft.
1627 W Intermediate, CentralLake, MI 49622
MLS# 78080073134Listed by: COLDWELL BANKER SCHMIDT-BELLAIRE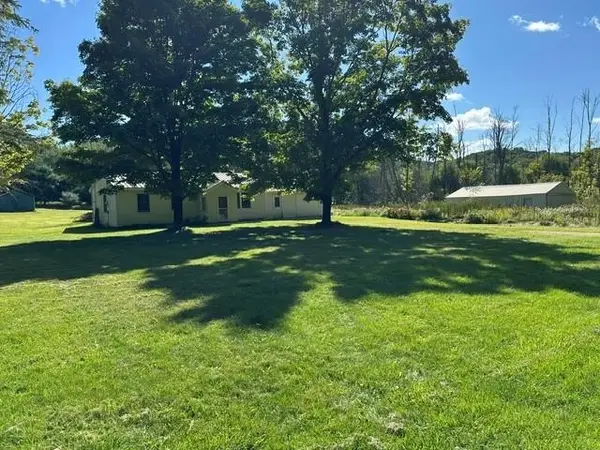 $219,000Active3 beds 1 baths1,400 sq. ft.
2032 Devlin, CentralLake, MI 49622
MLS# 78080073521Listed by: REO-TCBELLAIRE-233025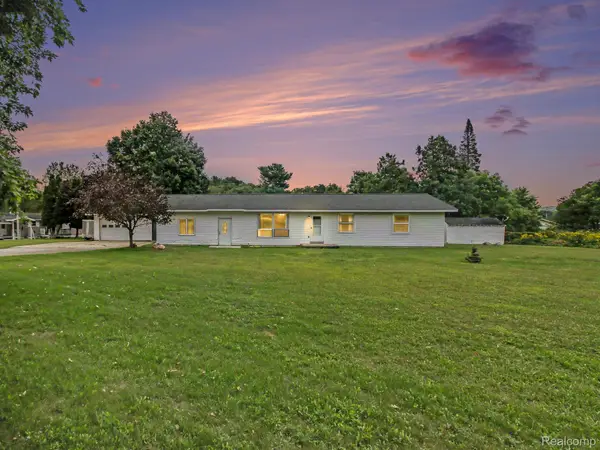 $214,900Active4 beds 2 baths1,632 sq. ft.
8079 Streamwood Drive, CentralLake, MI 49622
MLS# 20261072130Listed by: REALTY EXECUTIVES MAIN ST LLC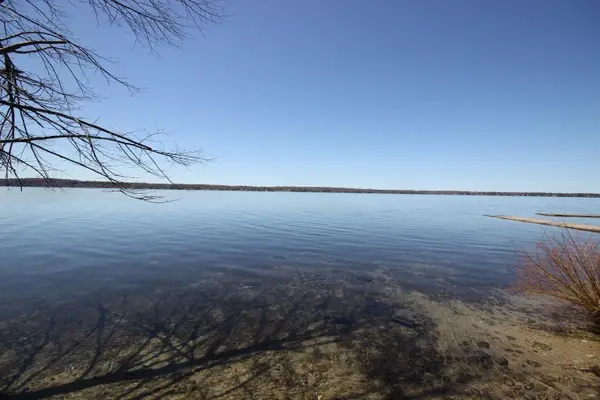 $39,000Active1.03 Acres
00 Maple View, CentralLake, MI 49662
MLS# 78080067813Listed by: KELLER WILLIAMS NORTHERN MICHIGAN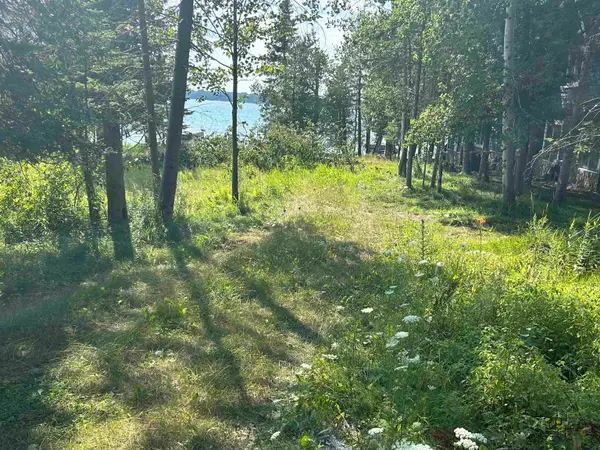 $699,000Active0.35 Acres
Lots 5 & 20 Wak Wing, CentralLake, MI 49622
MLS# 78080071982Listed by: REO-TCBELLAIRE-233025


Protect your home and budget from life's surprises with an Assurant Home Warranty, backed by a partner that supports you through every step of homeownership. Explore Plans.
© 2023 - 2026 ERA Franchise Systems LLC. All rights reserved. ERA Franchise Systems LLC fully supports the principles of the Fair Housing Act and the Equal Opportunity Act. ERA, ERA Real Estate powered, and their respective logos are registered service marks of ERA Franchise Systems LLC. Each office is independently owned and operated.