
8828 Roberts, Central Lake, MI 49622
Local realty services provided by:ERA Prime Real Estate Group
8828 Roberts,Centrallake, MI 49622
$215,000
- 1 Beds
- 1 Baths
- 1,226 sq. ft.
- Single family
- Active
Listed by: marie a leathers, jennifer partin
Office: keller williams northern michigan
MLS#:78080071785
Source:MI_REALCOMP
Price summary
- Price:$215,000
- Price per sq. ft.:$175.37
About this home
Nestled on 16 acres on a paved road between Central Lake and Ellsworth, youll enjoy the peace and privacy of country living, whether youre looking for a year round home or a vacation getaway. Open floor plan with main floor bedroom and bath, with room to expand by finishing the upper level. The property is a mixture of open areas and mature rolling woods. Just minutes away from Central Lake with shopping, dining, library, bank, park with boat launch and a new accessible kayak launch, with more park improvements coming soon. Surrounded by golf, skiing, snowmobiling, hiking, wineries/breweries, farm markets and much much more!
Contact an agent
Home facts
- Year built:1960
- Subdivision & Development:N/A
- Listing ID #:78080071785
- Added:19 day(s) ago
- Updated:August 19, 2026 at 10:05 AM
Rooms and interior
- Bedrooms:1
- Total bathrooms:1
- Full bathrooms:1
- Rooms Total:6
- Kitchen Description:Pantry
- Living area:1,226 sq. ft.
Heating and cooling
- Heating:Electric, Wall Furnace
Structure and exterior
- Year built:1960
- Building area:1,226 sq. ft.
- Lot area:16 Acres
- Lot Features:Rolling Slope, Wooded
- Construction Materials:Stucco
- Exterior Features:Deck, Patio
- Foundation Description:Slab
Utilities
- Water:Well
- Sewer:Septic Tank
Finances and disclosures
- Price:$215,000
- Price per sq. ft.:$175.37
Features and amenities
- Appliances:Refrigerator
- Amenities:Pantry

New listings near 8828 Roberts
- New
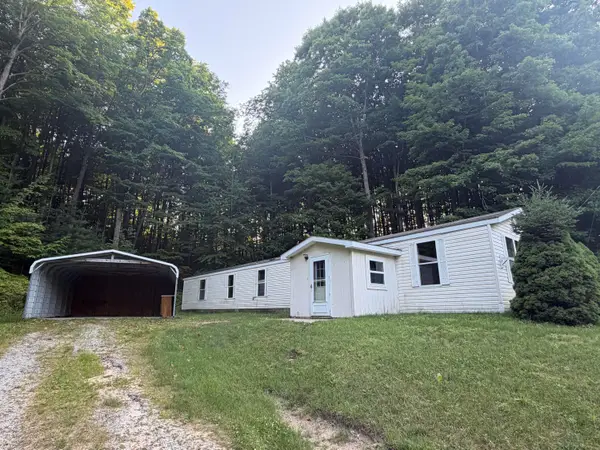 $104,000Active3 beds 2 baths1,216 sq. ft.
3475 N M 88, Central Lake, MI 49622
MLS# 201842279Listed by: BLAKER REALTY - New
 $220,000Active3 beds 2 baths1,920 sq. ft.
10420 Maple View, CentralLake, MI 49622
MLS# 78080072424Listed by: KELLER WILLIAMS NORTHERN MICHIGAN - New
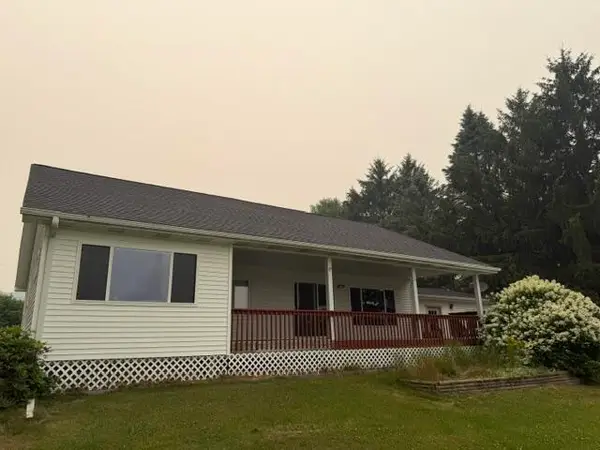 $715,000Active3 beds 2 baths1,664 sq. ft.
1992 Moyer Road, Central Lake, MI 49622
MLS# 201842140Listed by: BLAKER REALTY - New
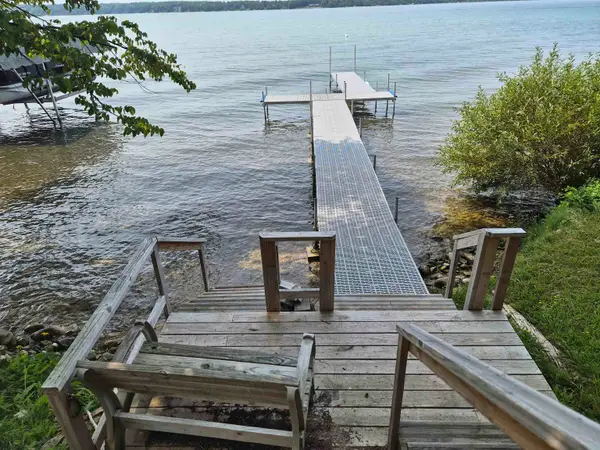 $59,900Active2.02 Acres
10331 Mapleview DR, CentralLake, MI 49622
MLS# 78080072253Listed by: PARADISE PROPERTIES USA 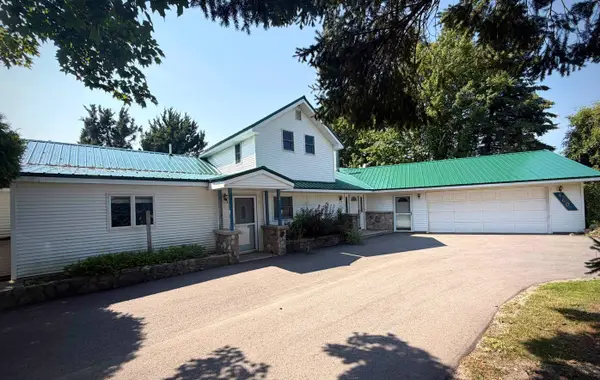 $359,900Pending3 beds 4 baths2,280 sq. ft.
4607 N M-88, CentralLake, MI 49622
MLS# 78080072122Listed by: REO-TCBELLAIRE-233025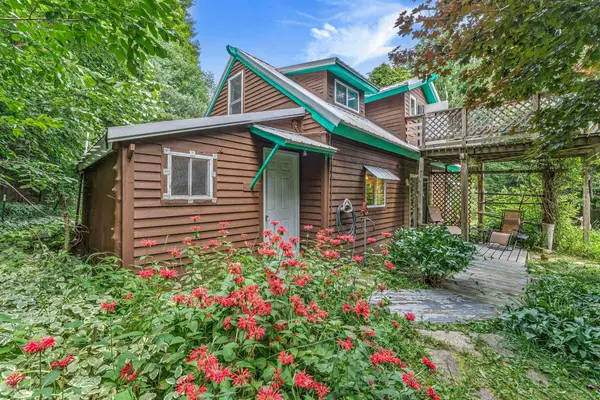 $375,000Active2 beds 1 baths1,200 sq. ft.
8594 W Old State RD, CentralLake, MI 49622
MLS# 78080072038Listed by: BROOKSTONE, REALTORS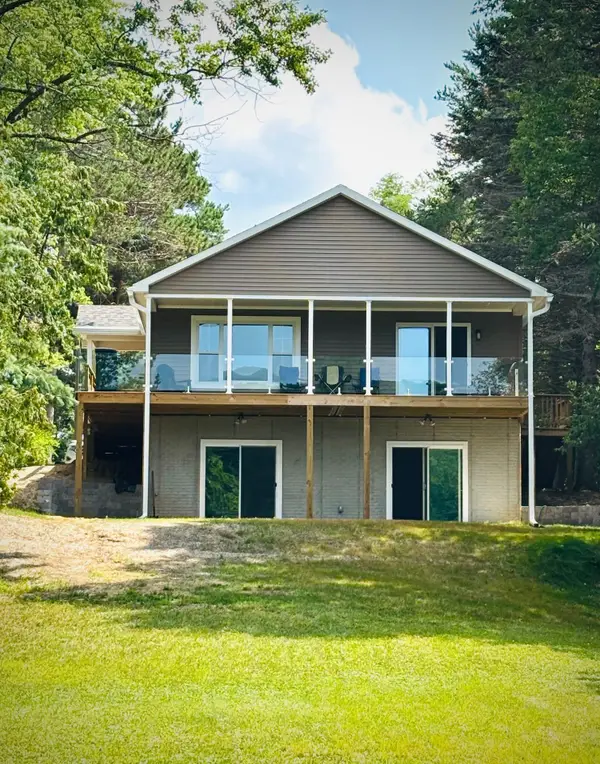 $544,500Active2 beds 2 baths1,500 sq. ft.
4859 Rushton, CentralLake, MI 49622
MLS# 78080071961Listed by: REO-TCBELLAIRE-233025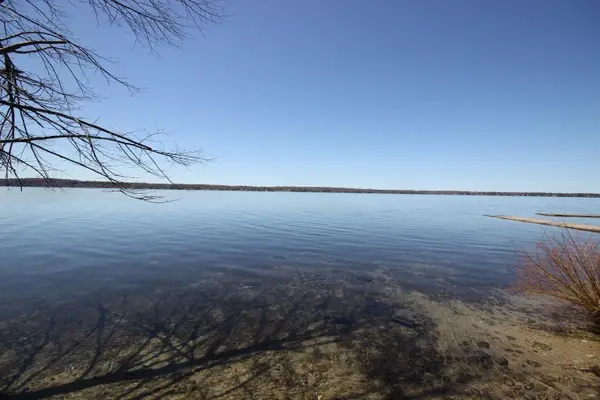 $39,000Active1.03 Acres
00 Maple View, CentralLake, MI 49662
MLS# 78080067813Listed by: KELLER WILLIAMS NORTHERN MICHIGAN $69,900Active10 Acres
V/L 10A Bunker Hill Road, Central Lake, MI 49622
MLS# 26039782Listed by: TERRAQUEST REAL ESTATE & LAND COMPANY


Protect your home and budget from life's surprises with an Assurant Home Warranty, backed by a partner that supports you through every step of homeownership. Explore Plans.
© 2023 - 2026 ERA Franchise Systems LLC. All rights reserved. ERA Franchise Systems LLC fully supports the principles of the Fair Housing Act and the Equal Opportunity Act. ERA, ERA Real Estate powered, and their respective logos are registered service marks of ERA Franchise Systems LLC. Each office is independently owned and operated.