
10420 Maple View, Central Lake, MI 49622
Local realty services provided by:ERA Prime Real Estate Group
10420 Maple View,Centrallake, MI 49622
$220,000
- 3 Beds
- 2 Baths
- 1,920 sq. ft.
- Single family
- Active
Listed by: jennifer partin, marie a leathers
Office: keller williams northern michigan
MLS#:78080072424
Source:MI_REALCOMP
Price summary
- Price:$220,000
- Price per sq. ft.:$114.58
- Monthly HOA dues:$25
About this home
Beautiful views on a large corner lot in desirable Torch Lake Estates - just a short walk from the shared Torch Lake water frontage with dock and picnic area! Includes two lots, providing extra space or an opportunity to expand. Great location surrounded by lakes, trails, golf, skiing - an up north paradise for year round living or a vacation getaway. 3 bedrooms, 2 bath, with a full walk-out lower level, a little TLC on the wrap around upper balcony would make it the perfect spot to relax and unwind. True Stream Fiber Optic internet already connected to the house
Contact an agent
Home facts
- Year built:1980
- Subdivision & Development:NORTH TORCH LAKE ESTATES
- Listing ID #:78080072424
- Added:2 day(s) ago
- Updated:August 19, 2026 at 12:10 PM
Rooms and interior
- Bedrooms:3
- Total bathrooms:2
- Full bathrooms:2
- Rooms Total:9
- Basement Description:Finished, Full
- Living area:1,920 sq. ft.
Heating and cooling
- Heating:Forced Air, Propane
Structure and exterior
- Year built:1980
- Building area:1,920 sq. ft.
- Lot area:1.47 Acres
- Lot Features:Corner Lot, Water View
- Architectural Style:Colonial
- Construction Materials:Wood Siding
- Exterior Features:Deck, Patio
- Foundation Description:Basement
- Levels:Two
Utilities
- Water:Well
- Sewer:Septic Tank
Finances and disclosures
- Price:$220,000
- Price per sq. ft.:$114.58
Features and amenities
- Appliances:Dryer, Oven, Range, Refrigerator, Washer

New listings near 10420 Maple View
- New
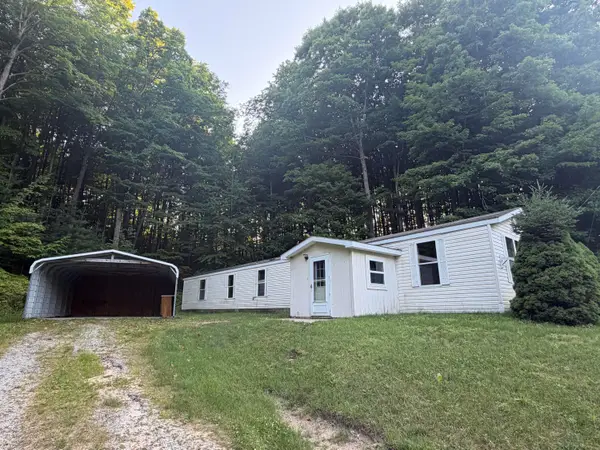 $104,000Active3 beds 2 baths1,216 sq. ft.
3475 N M 88, Central Lake, MI 49622
MLS# 201842279Listed by: BLAKER REALTY - New
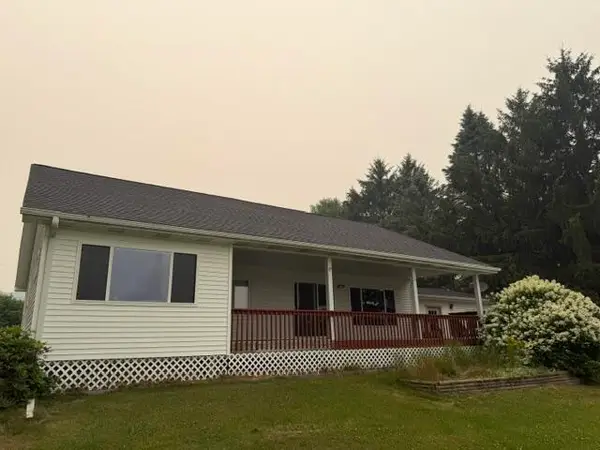 $715,000Active3 beds 2 baths1,664 sq. ft.
1992 Moyer Road, Central Lake, MI 49622
MLS# 201842140Listed by: BLAKER REALTY 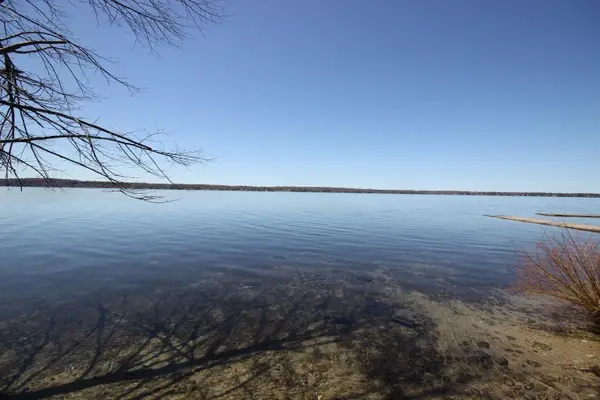 $39,000Active1.03 Acres
00 Maple View, CentralLake, MI 49662
MLS# 78080067813Listed by: KELLER WILLIAMS NORTHERN MICHIGAN $69,900Active10 Acres
V/L 10A Bunker Hill Road, Central Lake, MI 49622
MLS# 26039782Listed by: TERRAQUEST REAL ESTATE & LAND COMPANY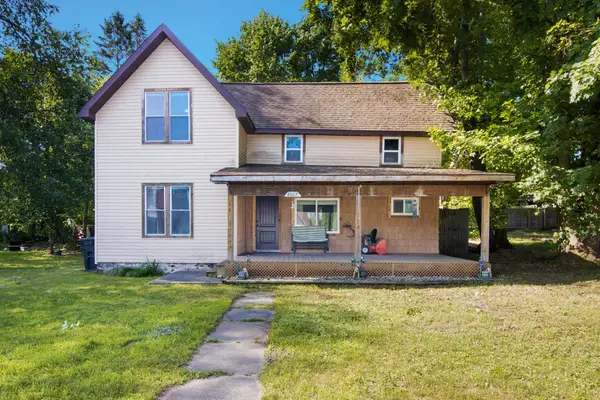 $159,900Active3 beds 1 baths1,452 sq. ft.
8087 W State, CentralLake, MI 49622
MLS# 78080071455Listed by: CENTURY 21 NORTHLAND-ELK RAPIDS $319,900Pending2 beds 1 baths659 sq. ft.
7752 Maple, CentralLake, MI 49622
MLS# 78080070946Listed by: BERKSHIRE HATHAWAY HOMESERVICES - TC $599,000Active4 beds 2 baths1,914 sq. ft.
7774 E State, CentralLake, MI 49622
MLS# 78080070310Listed by: BERKSHIRE HATHAWAY MI-EASTPORT $65,000Active0.03 Acres
2810 W Shore, CentralLake, MI 49622
MLS# 78080069942Listed by: REMAX BAYSHORE - KALKASKA $219,000Active-- beds 1 baths1,586 sq. ft.
2134 S Main, CentralLake, MI 49622
MLS# 78080068714Listed by: PARADISE PROPERTIES USA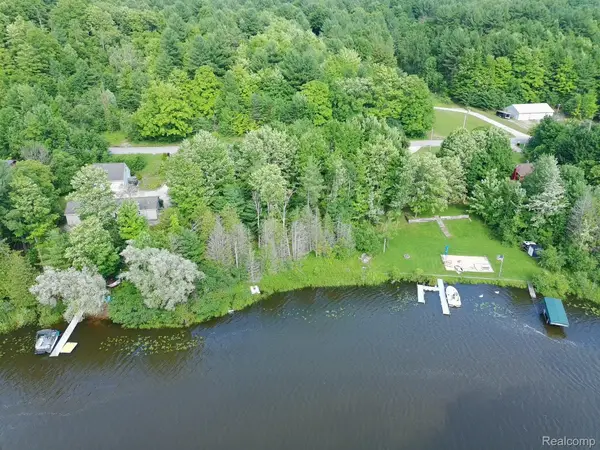 $224,900Active0.54 Acres
2903 Rushton Road, CentralLake, MI 49622
MLS# 20261034867Listed by: REALTY EXECUTIVES MAIN ST LLC


Protect your home and budget from life's surprises with an Assurant Home Warranty, backed by a partner that supports you through every step of homeownership. Explore Plans.
© 2023 - 2026 ERA Franchise Systems LLC. All rights reserved. ERA Franchise Systems LLC fully supports the principles of the Fair Housing Act and the Equal Opportunity Act. ERA, ERA Real Estate powered, and their respective logos are registered service marks of ERA Franchise Systems LLC. Each office is independently owned and operated.