
4535 Cedar Trail, Central Lake, MI 49622
Local realty services provided by:ERA Greater North Properties
4535 Cedar Trail,Central Lake, MI 49622
$715,000
- 3 Beds
- 2 Baths
- 1,834 sq. ft.
- Single family
- Active
Office: the difference real estate
MLS#:1952462
Source:MI_NGLRMLS
Price summary
- Price:$715,000
- Price per sq. ft.:$389.86
About this home
Stunning 10-Acre Waterfront Retreat on Benway Lake! Welcome to your private Up North sanctuary! Situated on an impressive 10-acre parcel with picturesque frontage on all-sports Benway Lake, this exceptional property delivers the ultimate blend of acreage, water, and comfortable living. The spacious home features 3 bedrooms, 2 bathrooms, and an expansive 1,834 square feet of finished living space designed with flexibility in mind. Highlights include two distinct living areas and two dedicated dining spaces, providing plenty of room for hosting family and friends or simply spreading out in comfort. Step outside to discover your own private acreage, offering endless opportunities for recreation, wildlife watching, and exploring nature right out your back door. For the hobbyist, car enthusiast, or anyone needing major storage space, the property features a massive insulated pole barn with a designated workshop and extra living quarters ready to house boats, recreational vehicles, tools, and equipment. Whether you are looking for a year-round residence or a tranquil weekend getaway, this rare combination of acreage, lake frontage, and outbuilding space is a must-see!...
Contact an agent
Home facts
- Year built:1996
- Subdivision & Development:unknown
- Listing ID #:1952462
- Updated:November 18, 2026 at 05:29 PM
Rooms and interior
- Bedrooms:3
- Total bathrooms:2
- Full bathrooms:2
- Flooring:Carpet
- Living area:1,834 sq. ft.
Heating and cooling
- Heating:Forced Air, Propane
Structure and exterior
- Year built:1996
- Building area:1,834 sq. ft.
- Lot area:10.03 Acres
- Lot Features:Cleared
- Architectural Style:Ranch
- Foundation Description:Block
Finances and disclosures
- Price:$715,000
- Price per sq. ft.:$389.86
Parking
- Garage:Yes
- Garage spaces:2
New listings near 4535 Cedar Trail
 $14,250Active0.15 Acres
2819 West Shore Drive, Central Lake, MI 49622
MLS# 1928687Listed by: REO-TCBELLAIRE-233025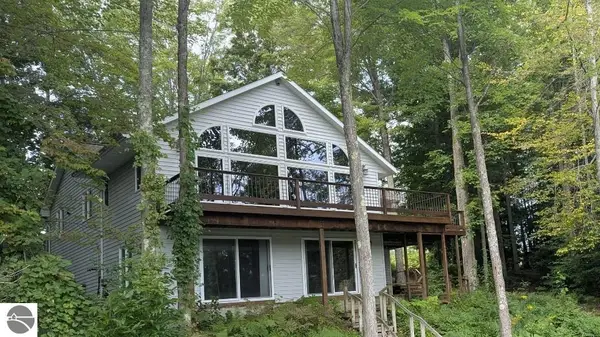 $700,000Active3 beds -- baths3,504 sq. ft.
3520 Childs Lane, Central Lake, MI 49622
MLS# 1945601Listed by: KELLER WILLIAMS NORTHERN MICHIGAN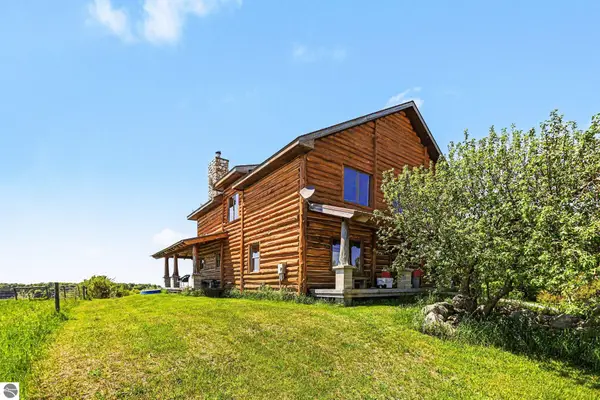 $1,100,000Active3 beds 1 baths2,933 sq. ft.
9465 W Old State Road, Central Lake, MI 49622
MLS# 1945865Listed by: BERKSHIRE HATHAWAY HOME SVCS $62,000Active1.12 Acres
Servers Drive, Central Lake, MI 49622
MLS# 1945924Listed by: EXIT NORTHERN SHORES REALTY-ER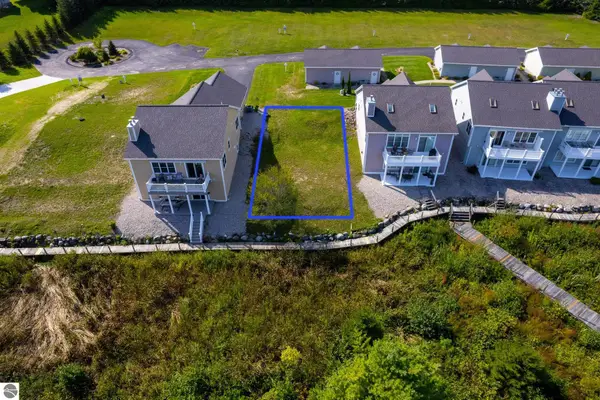 $50,000Active0.03 Acres
2810 W Shore Drive, Central Lake, MI 49622
MLS# 1946862Listed by: REMAX BAYSHORE - KALKASKA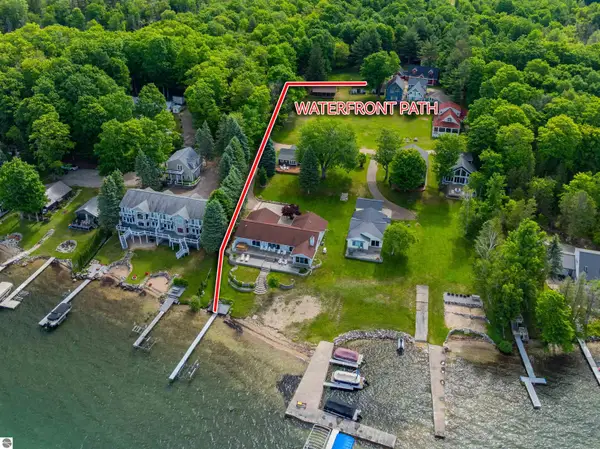 $449,500Active2 beds 2 baths920 sq. ft.
10836 Torchlight Lane, Central Lake, MI 49622
MLS# 1947251Listed by: REO - ELK RAPIDS-101308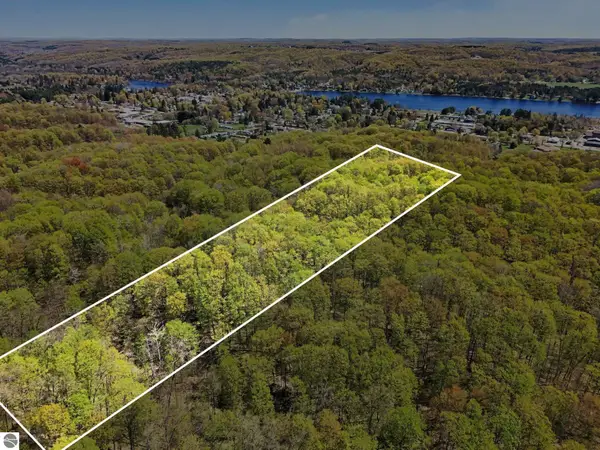 $69,000Active10 Acres
Parcel C Dawson Lane, Central Lake, MI 49622
MLS# 1947379Listed by: REO-TCBELLAIRE-233025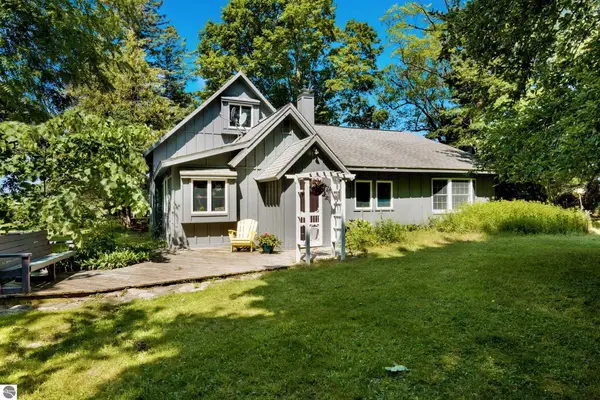 $299,900Active4 beds 2 baths2,332 sq. ft.
11964 Maple Hill Road, Central Lake, MI 49622
MLS# 1948392Listed by: EXIT NORTHERN SHORES REALTY-ER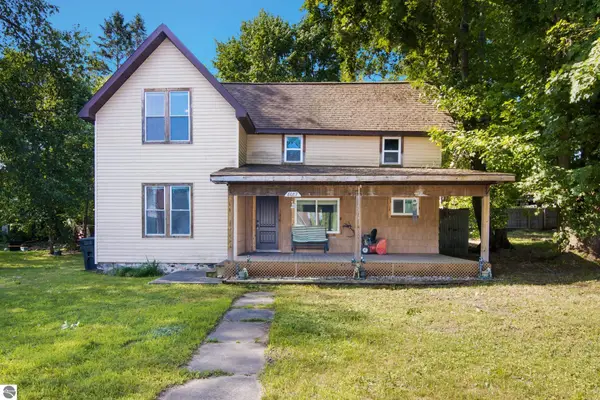 $149,900Active3 beds 1 baths1,452 sq. ft.
8087 W State Street, Central Lake, MI 49622
MLS# 1948406Listed by: CENTURY 21 NORTHLAND-ELK RAPIDS


Protect your home and budget from life's surprises with an Assurant Home Warranty, backed by a partner that supports you through every step of homeownership. Explore Plans.
© 2023 - 2026 ERA Franchise Systems LLC. All rights reserved. ERA Franchise Systems LLC fully supports the principles of the Fair Housing Act and the Equal Opportunity Act. ERA, ERA Real Estate powered, and their respective logos are registered service marks of ERA Franchise Systems LLC. Each office is independently owned and operated.