
218 W Market Street, Centreville, MI 49032
Local realty services provided by:ERA Prime Real Estate Group
218 W Market Street,Centreville, MI 49032
$183,500
- 2 Beds
- 1 Baths
- 1,130 sq. ft.
- Single family
- Pending
Listed by: stacy schwenk
Office: re/max elite group
MLS#:68026042554
Source:MI_REALCOMP
Price summary
- Price:$183,500
- Price per sq. ft.:$133.94
About this home
This beautifully updated 2-bedroom, 1-bath home in the highly sought-after Centreville school district is completely move-in ready. It features a brand-new interior, new appliances, a spacious 1/4-acre fenced yard, and a Michigan basement for extra storage. Inside Features * Brand New Flooring: Fresh and durable flooring installed throughout the entire home. * Kitchen: Crisp white cupboards make this space feel open, clean and large. Gold handles add a touch of warmth. All-new appliances included. * Modern Comfort: Newer windows and doors. * Utility Room: Includes a brand-new washer, dryer, and an extra-large utility sink. Outside Features * Backyard: Large 1/4 acre lot completely enclosed by a privacy fence. * Outdoor Living: Enjoy your new back patio for grilling or relaxing. * Extra Storage: Includes an outdoor utility shed to store all of your tools and toys. * Landscaping: Lots of perennials to enjoy year after year.
Contact an agent
Home facts
- Year built:1947
- Listing ID #:68026042554
- Added:3 day(s) ago
- Updated:August 16, 2026 at 08:04 PM
Rooms and interior
- Bedrooms:2
- Total bathrooms:1
- Full bathrooms:1
- Rooms Total:7
- Flooring:Carpet, Vinyl
- Basement Description:Partial
- Living area:1,130 sq. ft.
Heating and cooling
- Cooling:Window Units
- Heating:Forced Air, Natural Gas
Structure and exterior
- Roof:Composition, Shingle
- Year built:1947
- Building area:1,130 sq. ft.
- Lot area:0.25 Acres
- Architectural Style:Ranch
- Construction Materials:Vinyl Siding
- Exterior Features:Deck, Patio
- Foundation Description:Partial Basement
Utilities
- Water:Public
- Sewer:Public Sewer
Finances and disclosures
- Price:$183,500
- Price per sq. ft.:$133.94
- Tax amount:$2,262
Features and amenities
- Appliances:Dryer, Microwave, Range, Refrigerator, Washer
- Laundry features:Laundry Room, Main Level, Sink

New listings near 218 W Market Street
- New
 $170,000Active2 beds 1 baths960 sq. ft.
215 S Jane Street, Centreville, MI 49032
MLS# 26042703Listed by: RE/MAX ELITE GROUP T.R. - New
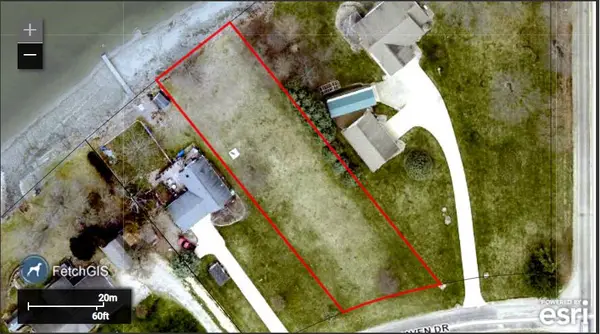 $99,000Active0.3 Acres
lot 23 Springhaven Drive, Centreville, MI 49032
MLS# 26042548Listed by: BERKSHIRE HATHAWAY HOMESERVICES MICHIGAN REAL ESTATE  $170,000Active0.49 Acres
V/L19 Old 16 Rd, Centreville, MI 49032
MLS# 26036152Listed by: BERKSHIRE HATHAWAY HOMESERVICES MICHIGAN REAL ESTATE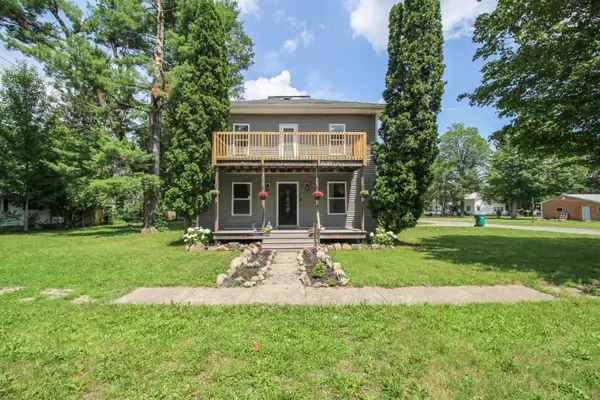 $208,000Active3 beds 2 baths1,820 sq. ft.
335 E Burr Oak Street, Centreville, MI 49032
MLS# 26033733Listed by: CENTURY 21 AFFILIATED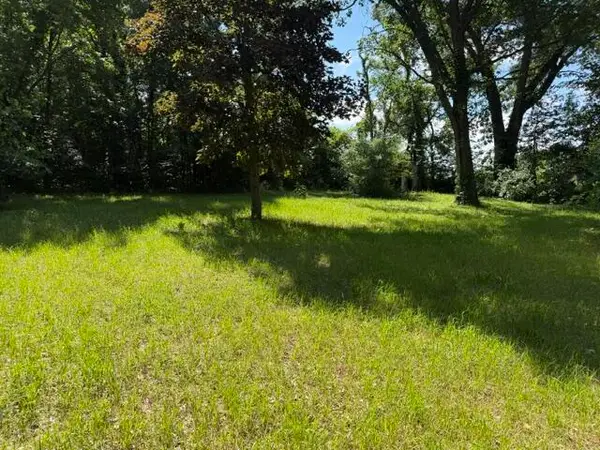 $24,900Pending0.99 Acres
64735 Klinger Lake Road, Centreville, MI 49032
MLS# 26032539Listed by: CRESSY & EVERETT REAL ESTATE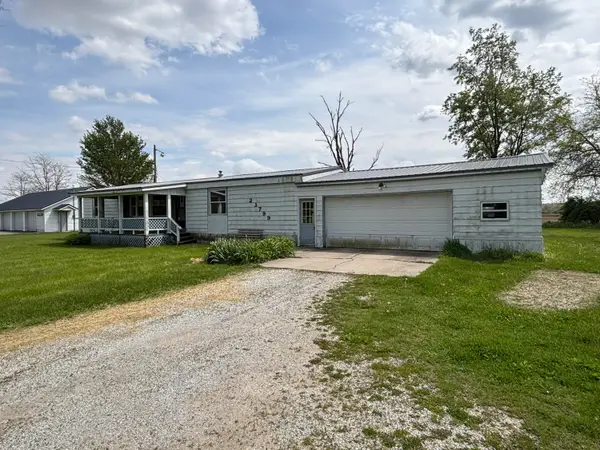 $180,000Pending3 beds 2 baths1,288 sq. ft.
23799 M 86, Centreville, MI 49032
MLS# 65026021743Listed by: EWING REALTY LLC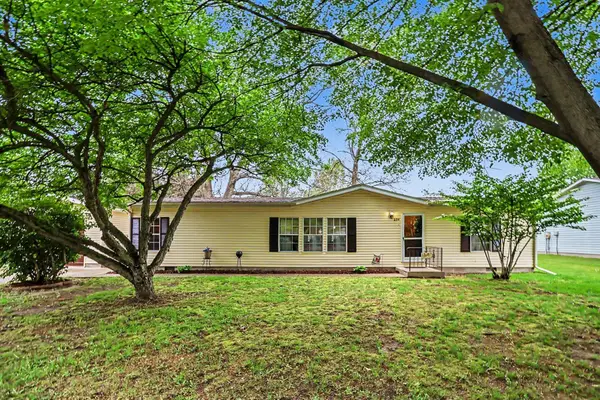 $179,999Pending3 beds 2 baths1,352 sq. ft.
234 Birkhold Street, Centreville, MI 49032
MLS# 68026020523Listed by: REAL BROKER LLC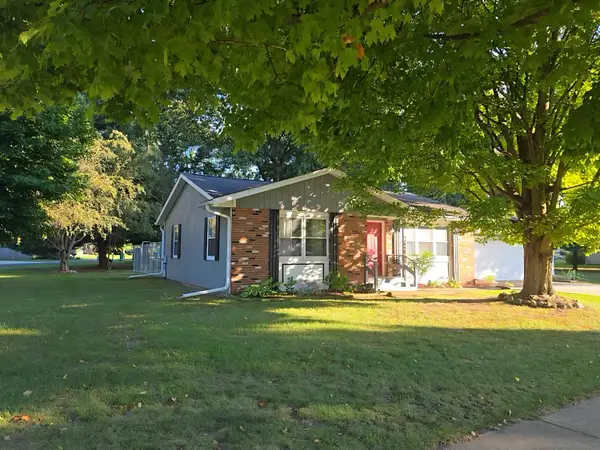 $229,900Pending2 beds 1 baths1,200 sq. ft.
415 W Charlotte Street, Centreville, MI 49032
MLS# 25045387Listed by: RE/MAX ELITE GROUP T.R.


Protect your home and budget from life's surprises with an Assurant Home Warranty, backed by a partner that supports you through every step of homeownership. Explore Plans.
© 2023 - 2026 ERA Franchise Systems LLC. All rights reserved. ERA Franchise Systems LLC fully supports the principles of the Fair Housing Act and the Equal Opportunity Act. ERA, ERA Real Estate powered, and their respective logos are registered service marks of ERA Franchise Systems LLC. Each office is independently owned and operated.