
22381 N Angling Road, Centreville, MI 49032
Local realty services provided by:ERA Prime Real Estate Group
Listed by: kendra m schwartz
Office: real broker llc.
MLS#:66026014548
Source:MI_REALCOMP
Price summary
- Price:$470,000
- Price per sq. ft.:$128.42
About this home
Your private sanctuary awaits. Nestled on nearly two sprawling acres, this expansive ranch-style home combines the quiet charm of country living with high-end, modern sophistication. Boasting over 3,600 square feet of meticulously finished living space, this is more than just a house--it is a lifestyle compound designed for comfort, hobbyists, and multigenerational living. The crown jewel of the property is the brand-new 30x48 heated and insulated pole barn. Whether you are looking for a professional-grade workshop, a place to store a boat and RV, or the ultimate hobby space, this building delivers year-round utility. The walk-out lower level is a true home within a home. Featuring a separate private entrance, this bright space is the perfect canvas for a luxury in-law suite, a high-end home office, or potential rental income to offset your mortgage while maintaining total privacy. Step outside to find a backyard designed for both beauty and function. The property features a two-storyshed with electricity for ample storage and a custom chicken barn with an electrical-equipped run for farm-fresh eggs. The backyard is completed with premium black fencing and elegant retaining walls that create a picturesque backdrop for outdoor entertaining. Inside, the home shines with pride of ownership. The primary suite has been beautifully remodeled with gleaming hardwoods, which also run beneath the carpet in the living and family rooms. Enjoy the security of a durable metal standing seam roof, brand-new furnace and A/C, upgraded 200-amp electrical, and a new gutter-guard system. Every major system has been updated so you can simply move in and enjoy. Rarely do you find this much acreage, square footage, and high-end outbuildings in the Centreville school district. Come see why this is the most versatile property on the market!...
Contact an agent
Home facts
- Year built:1970
- Listing ID #:66026014548
- Added:109 day(s) ago
- Updated:July 28, 2026 at 08:26 AM
Rooms and interior
- Bedrooms:4
- Total bathrooms:3
- Full bathrooms:2
- Half bathrooms:1
- Rooms Total:9
- Basement Description:Finished, Full, Walk-Out Access
- Living area:3,660 sq. ft.
Heating and cooling
- Cooling:Central Air
- Heating:Forced Air, Natural Gas
Structure and exterior
- Roof:Metal
- Year built:1970
- Building area:3,660 sq. ft.
- Lot area:1.86 Acres
- Lot Features:Hilly Ravine
- Architectural Style:Ranch
- Construction Materials:Vinyl Siding
- Exterior Features:Covered, Patio
- Foundation Description:Basement
Utilities
- Water:Well
- Sewer:Septic Tank
Finances and disclosures
- Price:$470,000
- Price per sq. ft.:$128.42
- Tax amount:$2,798
Features and amenities
- Appliances:Dishwasher, Dryer, Microwave, Range, Refrigerator, Washer
- Laundry features:Laundry Room, Main Level
Parking
- Parking description:Attached, Concrete, Garage Door Opener, Garage Faces Front, Gravel, Shared Driveway, Unpaved
- Garage spaces:2

New listings near 22381 N Angling Road
 $170,000Active0.49 Acres
V/L19 Old 16 Rd, Centreville, MI 49032
MLS# 26036152Listed by: BERKSHIRE HATHAWAY HOMESERVICES MICHIGAN REAL ESTATE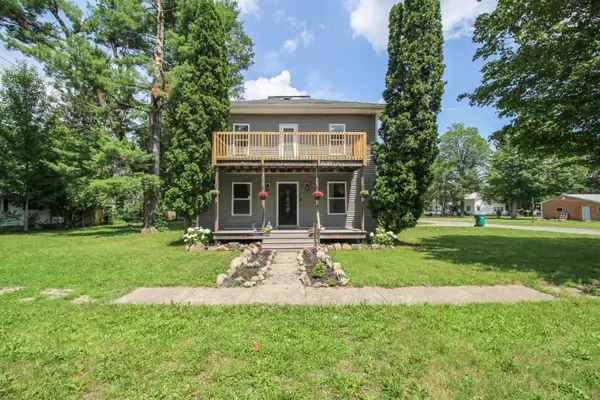 $208,000Active3 beds 2 baths1,820 sq. ft.
335 E Burr Oak Street, Centreville, MI 49032
MLS# 26033733Listed by: CENTURY 21 AFFILIATED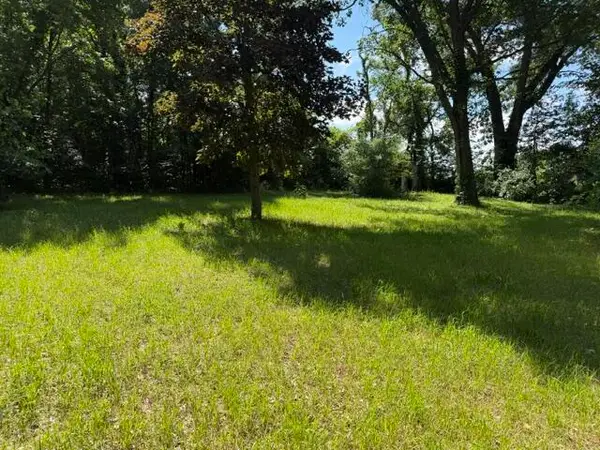 $24,900Pending0.99 Acres
64735 Klinger Lake Road, Centreville, MI 49032
MLS# 26032539Listed by: CRESSY & EVERETT REAL ESTATE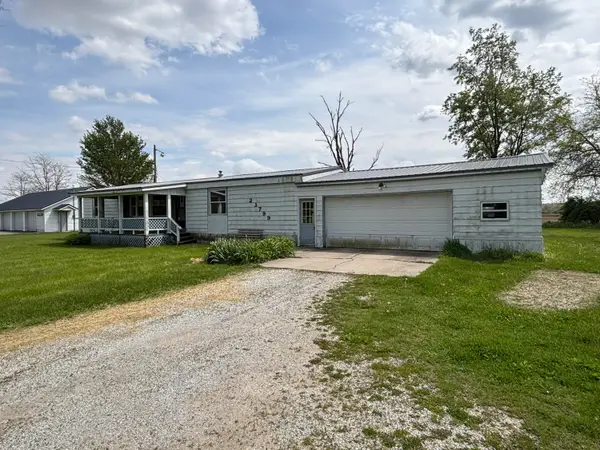 $180,000Active3 beds 2 baths1,288 sq. ft.
23799 M 86, Centreville, MI 49032
MLS# 65026021743Listed by: EWING REALTY LLC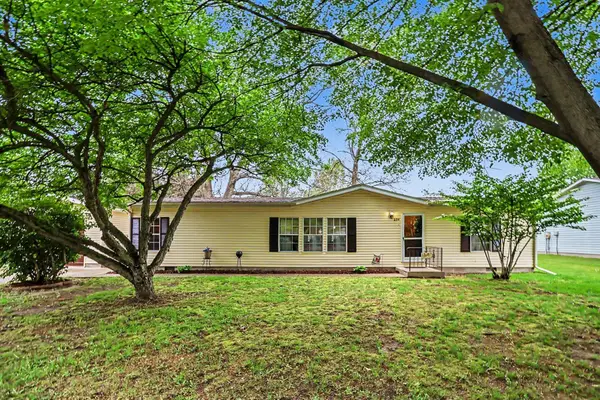 $185,000Active3 beds 2 baths1,352 sq. ft.
234 Birkhold Street, Centreville, MI 49032
MLS# 68026020523Listed by: MICHIGAN TOP PRODUCERS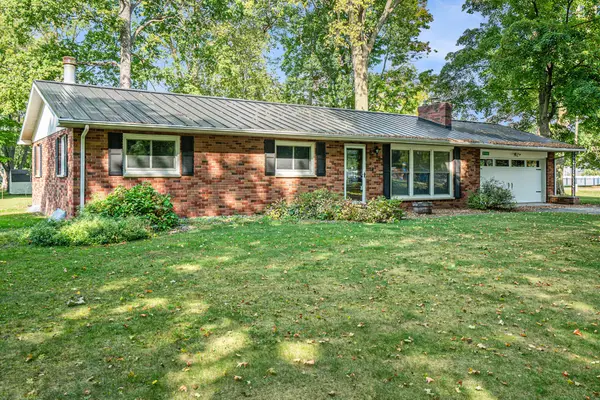 $397,900Active3 beds 2 baths2,604 sq. ft.
340 W Railroad Street, Centreville, MI 49032
MLS# 68026013552Listed by: RE/MAX ELITE GROUP T.R.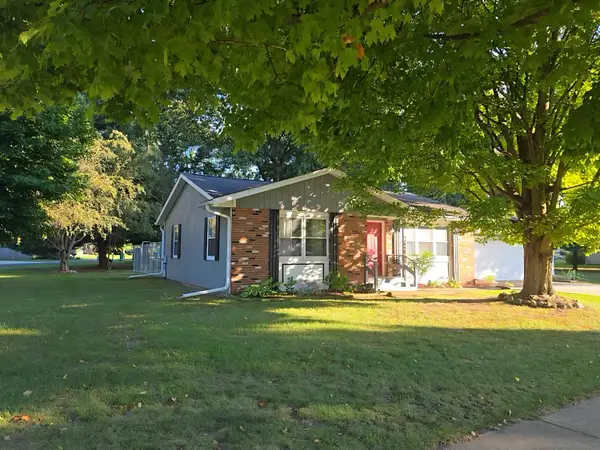 $229,900Pending2 beds 1 baths1,200 sq. ft.
415 W Charlotte Street, Centreville, MI 49032
MLS# 25045387Listed by: RE/MAX ELITE GROUP T.R.


Protect your home and budget from life's surprises with an Assurant Home Warranty, backed by a partner that supports you through every step of homeownership. Explore Plans.
© 2023 - 2026 ERA Franchise Systems LLC. All rights reserved. ERA Franchise Systems LLC fully supports the principles of the Fair Housing Act and the Equal Opportunity Act. ERA, ERA Real Estate powered, and their respective logos are registered service marks of ERA Franchise Systems LLC. Each office is independently owned and operated.