
340 W Railroad Street, Centreville, MI 49032
Local realty services provided by:ERA Reardon Realty Great Lakes
Listed by: brynn bird gateway/real/mtp
Office: real broker llc.
MLS#:26045200
Source:MI_MICHRIC
Price summary
- Price:$379,900
- Price per sq. ft.:$262.72
About this home
Welcome to 340 W Railroad Street in Centreville! Situated on approximately 1.14 acres, 3 beds, 2 bathrooms, this property offers the convenience of an in-town location with the extra space, storage, and outbuildings that are hard to find. The home features several important updates, including a newer roof, furnace, central air, and water heater, giving the next owner peace of mind when it comes to the major mechanicals. A whole-house generator provides added security and convenience year-round. The full basement features a wet bar, providing additional space for entertaining, recreation, or everyday living. Outside, you'll find two barns, offering plenty of room for storage, a workshop, hobbies, lawn equipment, or recreational toys. With over an acre of land, there's room to enjoy the outdoors while still being close to everything Centreville has to offer.
Contact an agent
Home facts
- Year built:1969
- Listing ID #:26045200
- Added:10 day(s) ago
- Updated:September 06, 2026 at 03:40 PM
Rooms and interior
- Bedrooms:3
- Total bathrooms:2
- Full bathrooms:2
- Rooms Total:8
- Kitchen Description:Microwave, Range, Refrigerator, Wet Bar
- Basement:Yes
- Living area:2,815 sq. ft.
Heating and cooling
- Heating:Forced Air
Structure and exterior
- Year built:1969
- Building area:2,815 sq. ft.
- Lot area:1.14 Acres
- Construction Materials:Brick
Utilities
- Water:Public
Finances and disclosures
- Price:$379,900
- Price per sq. ft.:$262.72
- Tax amount:$2,205 (2025)
Features and amenities
- Laundry features:Washer
Parking
- Garage:Yes
- Garage spaces:2
New listings near 340 W Railroad Street
 $170,000Pending2 beds 1 baths960 sq. ft.
215 S Jane Street, Centreville, MI 49032
MLS# 26042703Listed by: RE/MAX ELITE GROUP T.R.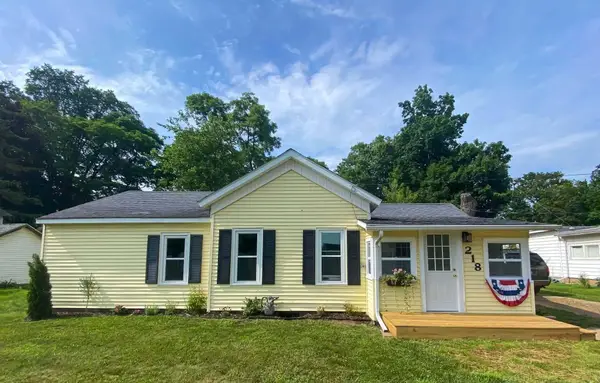 $183,500Pending2 beds 1 baths1,130 sq. ft.
218 W Market Street, Centreville, MI 49032
MLS# 68026042554Listed by: RE/MAX ELITE GROUP
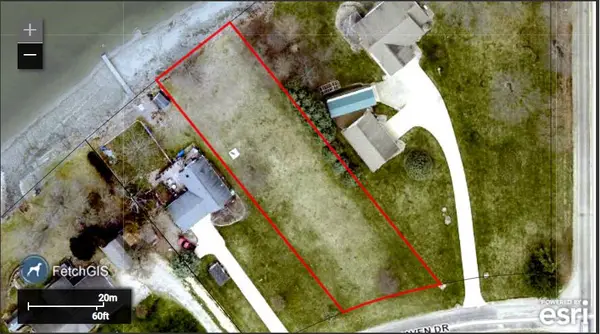 $99,000Pending0.3 Acres
lot 23 Springhaven Drive, Centreville, MI 49032
MLS# 26042548Listed by: BERKSHIRE HATHAWAY HOMESERVICES MICHIGAN REAL ESTATE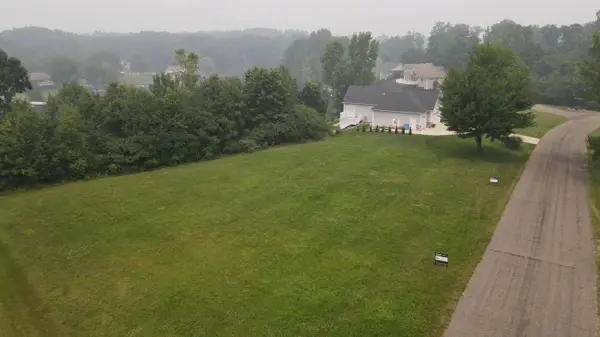 $170,000Active0.56 Acres
V/L19 Old 16 Rd, Centreville, MI 49032
MLS# 26036152Listed by: BERKSHIRE HATHAWAY HOMESERVICES MICHIGAN REAL ESTATE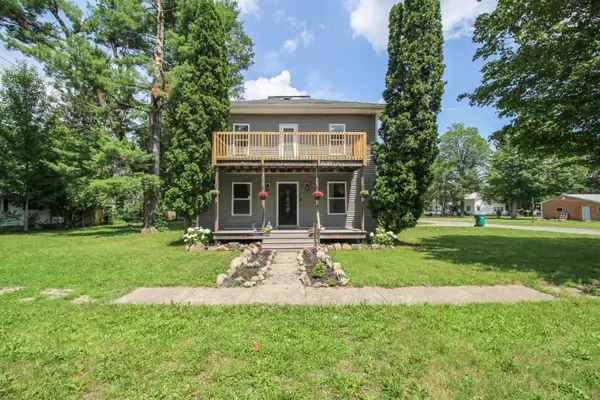 $208,000Pending3 beds 2 baths1,820 sq. ft.
335 E Burr Oak Street, Centreville, MI 49032
MLS# 26033733Listed by: CENTURY 21 AFFILIATED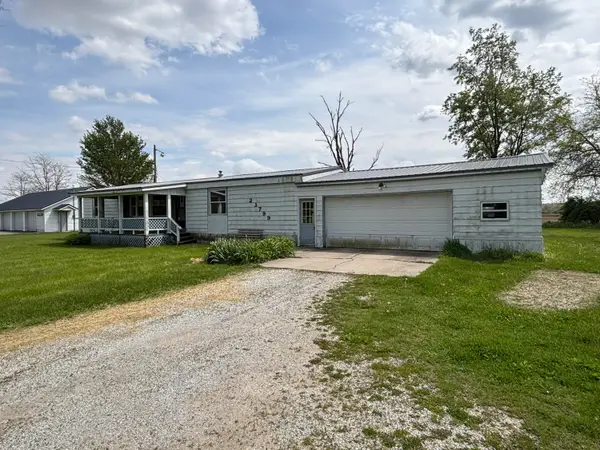 $180,000Pending3 beds 2 baths1,288 sq. ft.
23799 M 86, Centreville, MI 49032
MLS# 65026021743Listed by: EWING REALTY LLC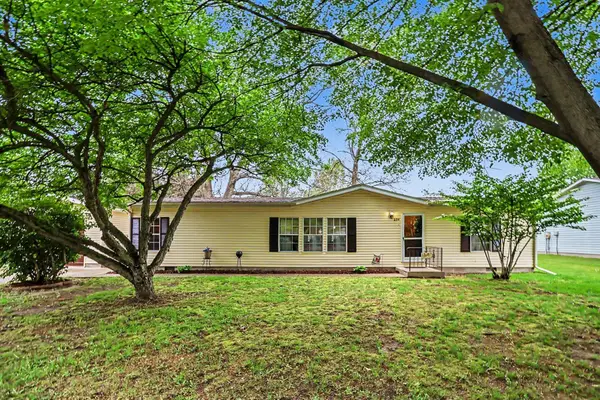 $179,999Pending3 beds 2 baths1,352 sq. ft.
234 Birkhold Street, Centreville, MI 49032
MLS# 68026020523Listed by: REAL BROKER LLC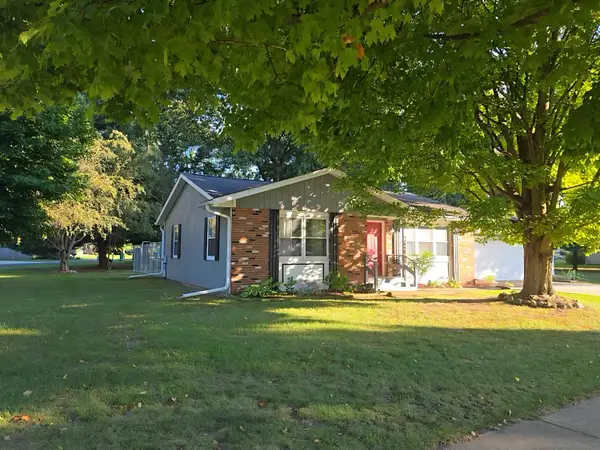 $229,900Pending2 beds 1 baths1,200 sq. ft.
415 W Charlotte Street, Centreville, MI 49032
MLS# 25045387Listed by: RE/MAX ELITE GROUP T.R.


Protect your home and budget from life's surprises with an Assurant Home Warranty, backed by a partner that supports you through every step of homeownership. Explore Plans.
© 2023 - 2026 ERA Franchise Systems LLC. All rights reserved. ERA Franchise Systems LLC fully supports the principles of the Fair Housing Act and the Equal Opportunity Act. ERA, ERA Real Estate powered, and their respective logos are registered service marks of ERA Franchise Systems LLC. Each office is independently owned and operated.