
114 Mansie Street, Ceresco, MI 49033
Local realty services provided by:ERA Reardon Realty
114 Mansie Street,Ceresco, MI 49033
$220,000
- 3 Beds
- 2 Baths
- 1,668 sq. ft.
- Single family
- Active
Listed by: breanne speer
Office: re/max perrett associates - marshall
MLS#:26042587
Source:MI_MICHRIC
Price summary
- Price:$220,000
- Price per sq. ft.:$178.57
About this home
Move-in ready and full of character! This charming 3 bedroom, 2 full bath Ceresco home offers the perfect mix of original charm and important updates. Beautiful hardwood floors, original woodwork, arched doorways and a cozy fireplace give the home plenty of personality, while recent improvements including a new roof, new water heater, updated electrical and plumbing, and fresh paint throughout provide peace of mind for the next owner. The spacious floor plan offers a main-floor bedroom and full bath, two additional bedrooms and a second full bath upstairs, plus a full basement with plenty of room for storage, hobbies or additional living space. Enjoy your morning coffee on the front porch or unwind in the hot tub in the enclosed side porch! Located in the Harper Creek School District and just a short distance from the Kalamazoo River and Ceresco kayak launch, outdoor recreation is right around the corner. This home is ready for its next owner to move in and make it their own!
Contact an agent
Home facts
- Year built:1910
- Listing ID #:26042587
- Added:47 day(s) ago
- Updated:September 30, 2026 at 05:06 PM
Rooms and interior
- Bedrooms:3
- Total bathrooms:2
- Full bathrooms:2
- Rooms Total:8
- Kitchen Description:Range, Refrigerator
- Basement:Yes
- Living area:1,668 sq. ft.
Heating and cooling
- Heating:Forced Air
Structure and exterior
- Year built:1910
- Building area:1,668 sq. ft.
- Lot area:0.24 Acres
- Construction Materials:Aluminum Siding, Brick
Utilities
- Water:Well
Finances and disclosures
- Price:$220,000
- Price per sq. ft.:$178.57
- Tax amount:$2,566 (2025)
Features and amenities
- Laundry features:Washer
Parking
- Garage:Yes
- Garage spaces:2
New listings near 114 Mansie Street
 $335,000Active3 beds 2 baths1,414 sq. ft.
11152 Southbrook Drive, Ceresco, MI 49033
MLS# 26047209Listed by: REAL BROKER LLC $495,000Active3 beds 2 baths1,873 sq. ft.
11019 F Drive S, Ceresco, MI 49033
MLS# 26045942Listed by: EXP REALTY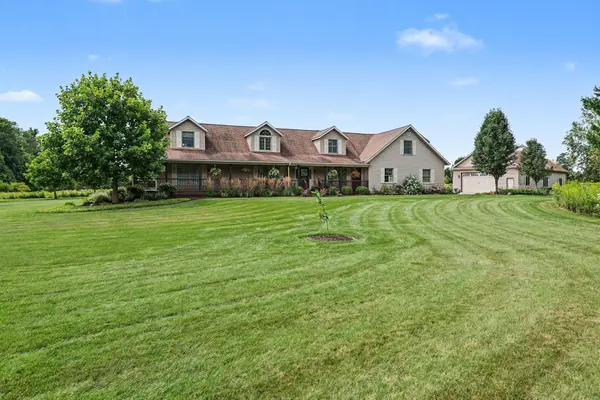 $699,900Active5 beds 5 baths4,530 sq. ft.
10990 D Drive N, Ceresco, MI 49033
MLS# 26045411Listed by: BERKSHIRE HATHAWAY HOMESERVICES MICHIGAN REAL ESTATE $99,900Active3 beds 1 baths2,092 sq. ft.
10044 8 Mile Road, Ceresco, MI 49033
MLS# 26034941Listed by: LISTWITHFREEDOM.COM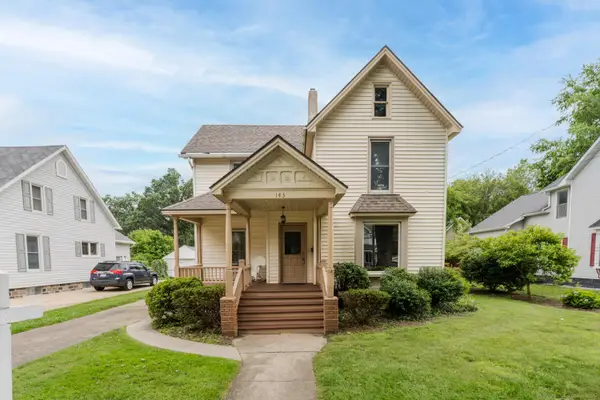 $219,900Pending3 beds 2 baths2,197 sq. ft.
143 Church Street, Coldwater, MI 49036
MLS# 26032087Listed by: JAQUA, REALTORS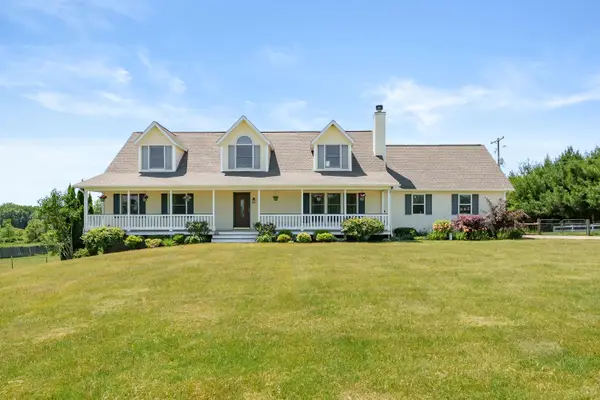 $524,900Active3 beds 3 baths3,208 sq. ft.
13124 A Drive S, Ceresco, MI 49033
MLS# 26027173Listed by: JAQUA REALTORS $24,900Pending2.5 Acres
B Drive S, Ceresco, MI 49033
MLS# 26022034Listed by: RE/MAX PERRETT ASSOCIATES $620,000Active3 beds 2 baths3,536 sq. ft.
10189 I Drive S, Ceresco, MI 49033
MLS# 26019654Listed by: RE/MAX PERRETT ASSOCIATES $300,000Pending3 beds 2 baths1,805 sq. ft.
9304 I-drive South, Ceresco, MI 49033
MLS# 26006776Listed by: KELLER WILLIAMS PROFESSIONALS


Protect your home and budget from life's surprises with an Assurant Home Warranty, backed by a partner that supports you through every step of homeownership. Explore Plans.
© 2023 - 2026 ERA Franchise Systems LLC. All rights reserved. ERA Franchise Systems LLC fully supports the principles of the Fair Housing Act and the Equal Opportunity Act. ERA, ERA Real Estate powered, and their respective logos are registered service marks of ERA Franchise Systems LLC. Each office is independently owned and operated.