
4467 Lake Shore, Charlevoix, MI 49720
Local realty services provided by:ERA Prime Real Estate Group
4467 Lake Shore,Charlevoix, MI 49720
$1,875,000
- 4 Beds
- 4 Baths
- 3,252 sq. ft.
- Single family
- Active
Listed by: jonathan crane, matthew j crane
Office: berkshire hathaway homeservices - tc
MLS#:78080073802
Source:MI_REALCOMP
Price summary
- Price:$1,875,000
- Price per sq. ft.:$576.57
About this home
Completely updated Lake Michigan home just 10 minutes from Charlevoix, offering 104 feet of private frontage and your own beachfront. Enjoy breathtaking views from the beachside sauna, hunt for Petoskey stones, and shine them at your own rock-cleaning station. You can also walk to nearby Fishermans Island State Park. The main home features 3 bedrooms, 2.5 beautifully updated bathrooms, and an open-concept floor plan with white oak flooring throughout the main living areas. Lake Michigan views greet you the moment you enter. The stunning kitchen includes high-end appliances and soapstone countertops, while the great room features a natural-burning fireplace. The primary suite offers a walk-in closet, private balcony, and ensuite bathroom. Additional features and updates include new Anderson windows, composite decking along the lakeside and front approach, professional landscaping with a sprinkler system, an attached greenhouse, and raised garden beds. The detached guest house includes a home gym on the first floor and a recently updated studio apartment above with a kitchenette and private bathroom. The attached two-car garage features epoxy floors, while the detached four-stall garage offers two large overhead doors, epoxy flooring, and ample space for all your lake toys. This versatile space could also easily serve as a game room. A fenced dog run and RV pad with hookups add convenience for guests. This private family compound offers exceptional space, comfort, and amenities while remaining close to Charlevoix, Petoskey, and many of Northern Michigans most sought-after destinations....
Contact an agent
Home facts
- Year built:1990
- Subdivision & Development:CLIPPER VIEW
- Listing ID #:78080073802
- Added:8 day(s) ago
- Updated:September 30, 2026 at 10:32 AM
Rooms and interior
- Bedrooms:4
- Total bathrooms:4
- Full bathrooms:3
- Half bathrooms:1
- Rooms Total:13
- Basement Description:Block
- Living area:3,252 sq. ft.
Heating and cooling
- Cooling:Ceiling Fans, Central Air, Heat Pump, Window Units
- Heating:Forced Air, Heat Pump, Natural Gas
Structure and exterior
- Year built:1990
- Building area:3,252 sq. ft.
- Lot area:0.8 Acres
- Lot Features:Sprinklers, Water View
- Construction Materials:Wood Siding
- Exterior Features:Balcony, Deck, Kennel, Patio
- Foundation Description:Block, Crawl Space
- Levels:Two
Utilities
- Water:Well
- Sewer:Septic Tank
Finances and disclosures
- Price:$1,875,000
- Price per sq. ft.:$576.57
Features and amenities
- Appliances:Dishwasher, Disposal, Dryer, Microwave, Oven, Range, Refrigerator, Washer, Water Softener Owned
- Amenities:Cathedral Ceilings, Entrance Foyer, Walk-in Closets
Parking
- Parking description:Attached, Garage, Garage Door Opener, Six or More Car Garage
- Garage spaces:6

New listings near 4467 Lake Shore
- New
 $385,000Active3 beds 2 baths1,357 sq. ft.
108 W Upright Street, Charlevoix, MI 49720
MLS# 81026051508Listed by: PROBROKER REALTY LC - New
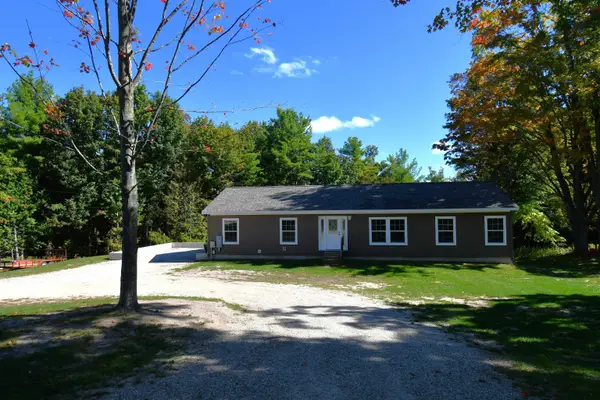 $399,900Active3 beds 2 baths1,600 sq. ft.
4012 Loeb, Charlevoix, MI 49720
MLS# 78080073921Listed by: COLDWELL BANKER SCHMIDT-CHARLX - New
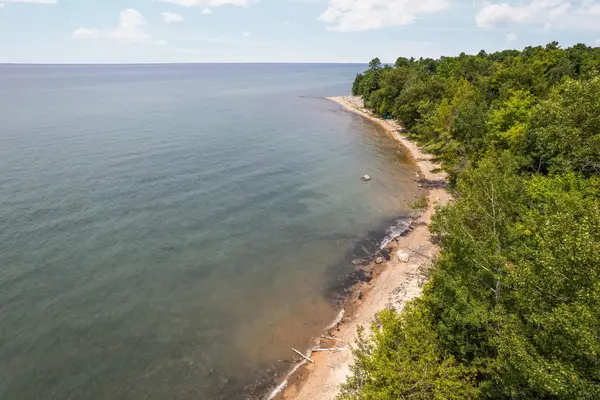 $679,900Active22.86 Acres
11167 Lakeshore, Charlevoix, MI 49720
MLS# 78080073838Listed by: REMAX BAYSHORE - WEST SHORE DR TC - New
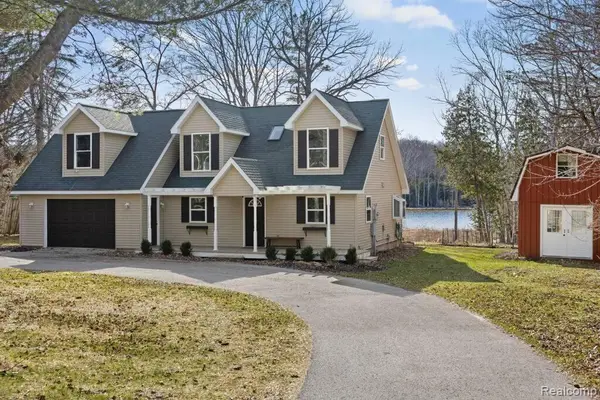 $699,000Active4 beds 3 baths1,800 sq. ft.
8275 Shrigley, Charlevoix, MI 49720
MLS# 20261072671Listed by: WOODWARD SQUARE REALTY, LLC - New
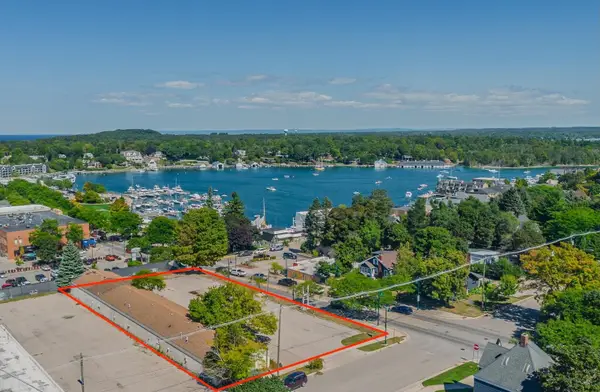 $1,950,000Active0.63 Acres
101 W Hurlbut, Charlevoix, MI 49720
MLS# 78080073739Listed by: BERKSHIRE HATHAWAY HOME SVCS - Open Sat, 12 to 2pm
 $539,000Active3 beds 2 baths2,075 sq. ft.
13879 Phelps, Charlevoix, MI 49720
MLS# 78080073676Listed by: CENTURY 21 NORTHLAND-ELK RAPIDS 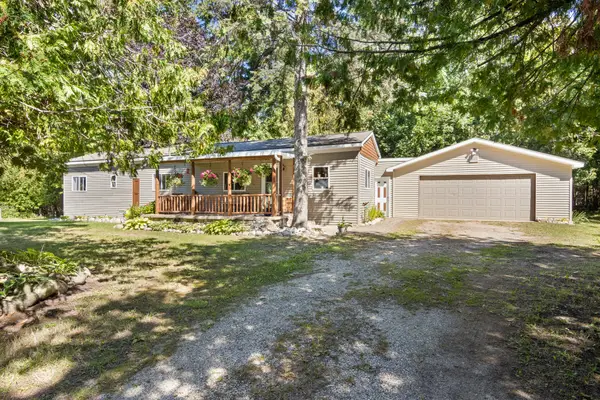 $299,000Active2 beds 1 baths1,048 sq. ft.
10262 Burgess Road, Charlevoix, MI 49720
MLS# 26049154Listed by: COLDWELL BANKER MOREHART REALTY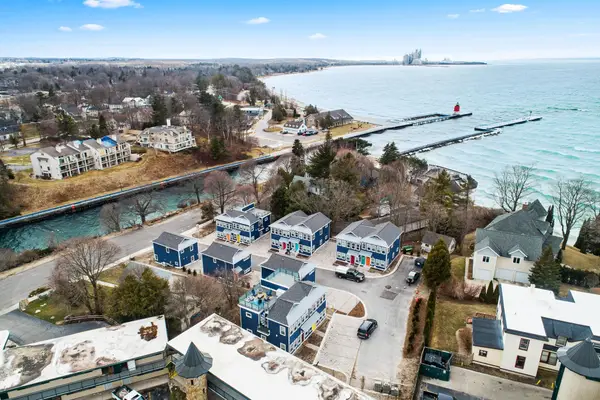 $645,000Active3 beds 2 baths1,140 sq. ft.
114 Riverwalk LN, Charlevoix, MI 49720
MLS# 78080073385Listed by: KEY REALTY ONE-TC $750,000Active4 beds 4 baths2,129 sq. ft.
307 Antrim ST, Charlevoix, MI 49720
MLS# 78080073254Listed by: PAT O'BRIEN & ASSOCIATES


Protect your home and budget from life's surprises with an Assurant Home Warranty, backed by a partner that supports you through every step of homeownership. Explore Plans.
© 2023 - 2026 ERA Franchise Systems LLC. All rights reserved. ERA Franchise Systems LLC fully supports the principles of the Fair Housing Act and the Equal Opportunity Act. ERA, ERA Real Estate powered, and their respective logos are registered service marks of ERA Franchise Systems LLC. Each office is independently owned and operated.