
8275 Shrigley, Charlevoix, MI 49720
Local realty services provided by:ERA Prime Real Estate Group
8275 Shrigley,Charlevoix, MI 49720
$699,000
- 4 Beds
- 3 Baths
- 1,800 sq. ft.
- Single family
- Active
Listed by: matthew mccall stillman
Office: woodward square realty, llc.
MLS#:20261072671
Source:MI_REALCOMP
Price summary
- Price:$699,000
- Price per sq. ft.:$388.33
About this home
The appeal starts with 90 feet of frontage on Susan Lake and a home built for enjoying it. This well-maintained 4-bedroom, 2.5-bath Cape Cod offers water views, a spacious patio, garden area, and a fire pit for evenings outside. Inside, the flexible layout works for everyday living and guests. Recent improvements include a new boiler and mini-split systems. The attached two-car garage and shed provide useful storage for vehicles and lake gear. All appliances stay, and the quality furnishings are negotiable. On 0.6 acres near Charlevoix, Boyne City, and Petoskey, this is a compelling waterfront home at the asking price. Buyer and buyer's agent to verify all information.
Contact an agent
Home facts
- Year built:1977
- Listing ID #:20261072671
- Added:7 day(s) ago
- Updated:September 30, 2026 at 10:32 AM
Rooms and interior
- Bedrooms:4
- Total bathrooms:3
- Full bathrooms:2
- Half bathrooms:1
- Rooms Total:4
- Living area:1,800 sq. ft.
Heating and cooling
- Heating:Hot Water, Natural Gas
Structure and exterior
- Year built:1977
- Building area:1,800 sq. ft.
- Lot area:0.6 Acres
- Architectural Style:Cape Cod
- Construction Materials:Vinyl Siding
- Foundation Description:Crawl Space
- Levels:Two
Utilities
- Water:Well
- Sewer:Septic Tank
Finances and disclosures
- Price:$699,000
- Price per sq. ft.:$388.33
- Tax amount:$9,143
Parking
- Parking description:Attached, Garage Door Opener, Two Car Garage
- Garage spaces:2

New listings near 8275 Shrigley
- New
 $385,000Active3 beds 2 baths1,357 sq. ft.
108 W Upright Street, Charlevoix, MI 49720
MLS# 81026051508Listed by: PROBROKER REALTY LC - New
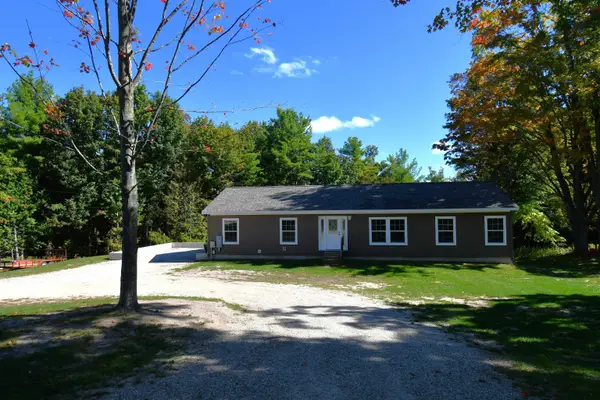 $399,900Active3 beds 2 baths1,600 sq. ft.
4012 Loeb, Charlevoix, MI 49720
MLS# 78080073921Listed by: COLDWELL BANKER SCHMIDT-CHARLX - New
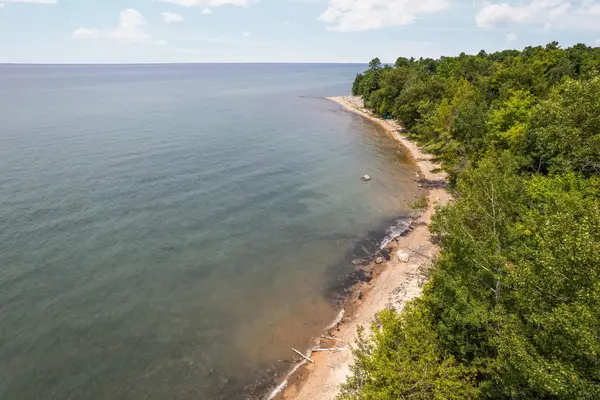 $679,900Active22.86 Acres
11167 Lakeshore, Charlevoix, MI 49720
MLS# 78080073838Listed by: REMAX BAYSHORE - WEST SHORE DR TC - New
 $1,875,000Active4 beds 4 baths3,252 sq. ft.
4467 Lake Shore, Charlevoix, MI 49720
MLS# 78080073802Listed by: BERKSHIRE HATHAWAY HOMESERVICES - TC - New
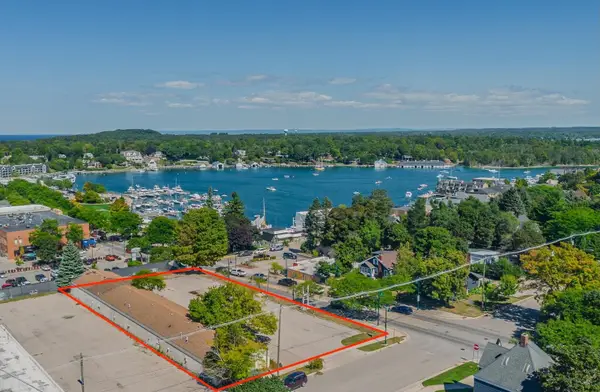 $1,950,000Active0.63 Acres
101 W Hurlbut, Charlevoix, MI 49720
MLS# 78080073739Listed by: BERKSHIRE HATHAWAY HOME SVCS - Open Sat, 12 to 2pm
 $539,000Active3 beds 2 baths2,075 sq. ft.
13879 Phelps, Charlevoix, MI 49720
MLS# 78080073676Listed by: CENTURY 21 NORTHLAND-ELK RAPIDS 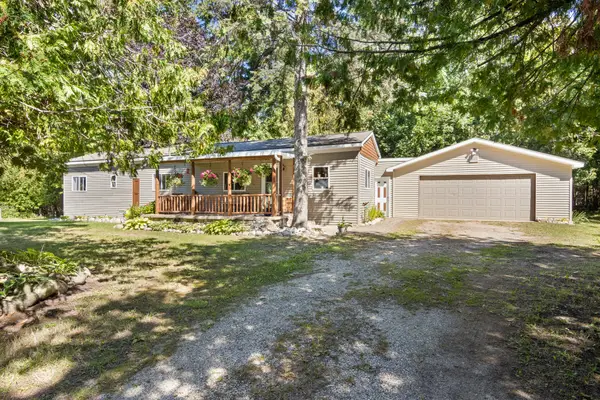 $299,000Active2 beds 1 baths1,048 sq. ft.
10262 Burgess Road, Charlevoix, MI 49720
MLS# 26049154Listed by: COLDWELL BANKER MOREHART REALTY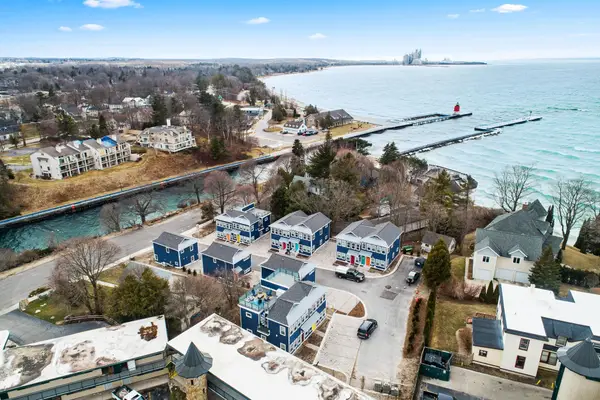 $645,000Active3 beds 2 baths1,140 sq. ft.
114 Riverwalk LN, Charlevoix, MI 49720
MLS# 78080073385Listed by: KEY REALTY ONE-TC $750,000Active4 beds 4 baths2,129 sq. ft.
307 Antrim ST, Charlevoix, MI 49720
MLS# 78080073254Listed by: PAT O'BRIEN & ASSOCIATES


Protect your home and budget from life's surprises with an Assurant Home Warranty, backed by a partner that supports you through every step of homeownership. Explore Plans.
© 2023 - 2026 ERA Franchise Systems LLC. All rights reserved. ERA Franchise Systems LLC fully supports the principles of the Fair Housing Act and the Equal Opportunity Act. ERA, ERA Real Estate powered, and their respective logos are registered service marks of ERA Franchise Systems LLC. Each office is independently owned and operated.