
1011 Sheldon Row, Charlotte, MI 48813
Local realty services provided by:ERA Reardon Realty
1011 Sheldon Row,Charlotte, MI 48813
$385,000
- 6 Beds
- 4 Baths
- - sq. ft.
- Single family
- Sold
Listed by: michelle l hamilton
Office: century 21 affiliated
MLS#:298014
Source:MI_GLAR
Sorry, we are unable to map this address
Price summary
- Price:$385,000
About this home
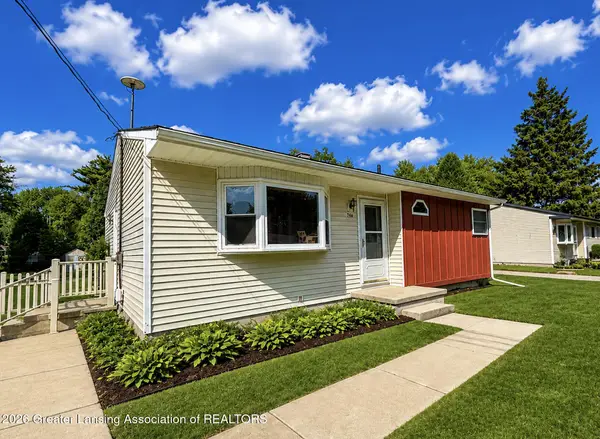
Welcome to your dream home in the heart of Charlotte, MI! Nestled on a desirable corner lot, this expansive 6-bedroom, 4-bathroom residence offers an extraordinary blend of comfort and elegance. Step inside to discover large, spacious rooms adorned with newly installed flooring that exudes modern sophistication throughout. The flowing layout seamlessly connects each room, promising both functionality and flair. The spacious kitchen is a chef's delight, providing ample space for culinary creations while overlooking the inviting backyard oasis. Unwind on the charming front porch or retreat to your private haven at the rear complete with a concrete inground pool perfect for sun-drenched summer days and memorable gatherings. The adjoining patio area provides an ideal setting for al fresco dining or tranquil evenings under the stars. This home's distinctive character is complemented by well-appointed bathrooms and thoughtful details designed to enhance everyday living. Perfectly situated in a friendly neighborhood close to local amenities, schools, and parks, this residence embodies quintessential suburban luxury combined with convenient accessibility. Don't miss out on the opportunity to call this remarkable property your forever home!...
Contact an agent
Home facts
- Year built:1970
- Subdivision & Development:None
- Listing ID #:298014
- Added:45 day(s) ago
- Updated:September 13, 2026 at 06:59 AM
Rooms and interior
- Bedrooms:6
- Total bathrooms:4
- Full bathrooms:4
- Rooms Total:13
- Flooring:Carpet, Ceramic Tile, Vinyl
- Bathrooms Description:Double Vanity
- Kitchen Description:Dishwasher, Disposal, Electric Oven, Kitchen Island, Microwave, Refrigerator
- Basement Description:Block, Partial
Heating and cooling
- Cooling:Central Air, Gas
- Heating:Central, Forced Air, Heating, Natural Gas
- Central air:Yes
Structure and exterior
- Roof:Shingle
- Year built:1970
- Lot Features:Corner Lot, Front Yard
- Architectural Style:Traditional
- Construction Materials:Brick, Vinyl Siding, Wood Siding
- Exterior Features:Front Porch, Patio
- Foundation Description:Block
- Levels:Two
Utilities
- Water:Public
- Sewer:Public Sewer
Finances and disclosures
- Price:$385,000
- Tax amount:$6,539 (2025)
Features and amenities
- Appliances:Dishwasher, Disposal, Dryer, Electric Oven, Gas Water Heater, Microwave, Refrigerator, Washer, Water Heater, Water Softener Owned
- Laundry features:Dryer, In Basement, Washer
- Amenities:Ceiling Fan(s), Entrance Foyer, Vaulted Ceiling(s), Walk-In Closet(s)
- Pool features:In Ground
Parking
- Parking description:Attached, Floor Drain
- Garage spaces:2
New listings near 1011 Sheldon Row
- New
 $270,000Active2 beds 2 baths1,960 sq. ft.
2887 Twelve Oaks Drive, Charlotte, MI 48813
MLS# 20261073238Listed by: KELLER WILLIAMS LAKESIDE
- New
 $172,900Active2 beds 1 baths912 sq. ft.
276 N Bonnie Brook Drive #21, Charlotte, MI 48813
MLS# 299054Listed by: KELLER WILLIAMS REALTY LANSING - New
 $169,900Active2 beds 1 baths906 sq. ft.
744 Walnut Street, Charlotte, MI 48813
MLS# 299044Listed by: FIVE STAR REAL ESTATE - POTTERVILLE - New
 $135,000Active2 beds 1 baths947 sq. ft.
120 E Shepherd Street, Charlotte, MI 48813
MLS# 299040Listed by: EXIT GREAT LAKES REALTY - New
 $318,000Active4 beds 3 baths2,358 sq. ft.
1213 S Clinton Street, Charlotte, MI 48813
MLS# 298972Listed by: BERKSHIRE HATHAWAY HOMESERVICES - New
 $179,900Active3 beds 1 baths1,238 sq. ft.
422 Forest Street, Charlotte, MI 48813
MLS# 298971Listed by: CENTURY 21 AFFILIATED - New
 $469,000Active2 beds 2 baths1,650 sq. ft.
254 Vansickle Drive #40, Charlotte, MI 48813
MLS# 298965Listed by: WEICHERT, REALTORS- EMERALD PROPERTIES  $205,000Active2 beds 1 baths1,752 sq. ft.
723 Cherry Street, Charlotte, MI 48813
MLS# 298931Listed by: EXIT GREAT LAKES REALTY $309,000Active3 beds 2 baths1,352 sq. ft.
4096 E Clinton Trail, Charlotte, MI 48813
MLS# 298928Listed by: WEICHERT, REALTORS- EMERALD PROPERTIES Listed by ERA$179,000Active4 beds 2 baths1,800 sq. ft.
224 N Clinton Street, Charlotte, MI 48813
MLS# 26046149Listed by: ERA REARDON REALTY, L.L.C.


Protect your home and budget from life's surprises with an Assurant Home Warranty, backed by a partner that supports you through every step of homeownership. Explore Plans.
© 2023 - 2026 ERA Franchise Systems LLC. All rights reserved. ERA Franchise Systems LLC fully supports the principles of the Fair Housing Act and the Equal Opportunity Act. ERA, ERA Real Estate powered, and their respective logos are registered service marks of ERA Franchise Systems LLC. Each office is independently owned and operated.