
2256 S Cochran Road, Charlotte, MI 48813
Local realty services provided by:ERA Prime Real Estate Group
2256 S Cochran Road,Charlotte, MI 48813
$350,000
- 3 Beds
- 3 Baths
- 1,457 sq. ft.
- Single family
- Pending
Listed by: katrynia strikwerda
Office: five star real estate (main)
MLS#:65026034531
Source:MI_REALCOMP
Price summary
- Price:$350,000
- Price per sq. ft.:$140.9
About this home
Welcome to 2256 S Cochran Rd! Built in 2021, this stunning newer-construction home offers the perfect blend of peaceful country living and city convenience--just minutes from local shopping and Charlotte's quaint downtown diners. Situated on a spacious 2.25-acre lot, this home features 3 bedrooms and 3 full bathrooms, highlighted by an expansive primary suite designed for ultimate comfort. The open-concept kitchen is built for entertaining, seamlessly connecting to your living space and leading out to a large back deck that's perfect for summer gatherings. A 3-car attached garage provides plenty of space for vehicles, storage, or hobbies. The walk-out basement offers excellent potential for future living space and is ready for your personal finishing touches--whether you envision a recreation room, home theater, fitness area, or additional bedrooms.If you're looking for the benefits of newer construction, room to grow, and a peaceful setting with easy access to town, this property is one you won't want to miss. Schedule your private showing today!...
Contact an agent
Home facts
- Year built:2021
- Listing ID #:65026034531
- Added:52 day(s) ago
- Updated:August 31, 2026 at 08:10 AM
Rooms and interior
- Bedrooms:3
- Total bathrooms:3
- Full bathrooms:3
- Rooms Total:6
- Kitchen Description:Pantry
- Basement Description:Full, Sump Pump, Walk-Out Access
- Living area:1,457 sq. ft.
Heating and cooling
- Cooling:Ceiling Fans, Central Air
- Heating:Forced Air, Natural Gas
Structure and exterior
- Year built:2021
- Building area:1,457 sq. ft.
- Lot area:2.25 Acres
- Architectural Style:Ranch
- Construction Materials:Vinyl Siding
- Exterior Features:Covered, Deck, Garden, Patio, Porch, Terrace
- Foundation Description:Basement
Utilities
- Water:Well
- Sewer:Septic Tank
Finances and disclosures
- Price:$350,000
- Price per sq. ft.:$140.9
- Tax amount:$4,811
Features and amenities
- Appliances:Cooktop, Dishwasher, Dryer, Oven, Refrigerator, Washer, Water Softener Owned
- Laundry features:Laundry Room, Main Level
- Amenities:Pantry
Parking
- Parking description:Attached, Garage Door Opener, Garage Faces Front, Gravel
- Garage spaces:3

New listings near 2256 S Cochran Road
- New
 $189,900Active3 beds 1 baths1,920 sq. ft.
90 Flanders RD, Charlotte, MI 48813
MLS# 79080073006Listed by: 43 NORTH REALTY - New
 $299,900Active3 beds 2 baths1,424 sq. ft.
1065 Eaton Green Drive, Charlotte, MI 48813
MLS# 298777Listed by: EXP REALTY, LLC - New
 $170,000Active3 beds 1 baths1,413 sq. ft.
518 S Sheldon Street, Charlotte, MI 48813
MLS# 298732Listed by: RE/MAX REAL ESTATE PROFESSIONALS - New
 $345,000Active4 beds 2 baths2,479 sq. ft.
620 W Henry Street, Charlotte, MI 48813
MLS# 298730Listed by: EXIT GREAT LAKES REALTY - New
 $220,000Active29.89 Acres
0 Snowy Pine Drive, Charlotte, MI 48813
MLS# 26044397Listed by: THE CHARLES REINHART COMPANY - New
 $660,000Active5 beds 3 baths4,590 sq. ft.
321 Mapleview Drive, Charlotte, MI 48813
MLS# 298661Listed by: WEICHERT, REALTORS- EMERALD PROPERTIES  $175,000Active20 Acres
VL S Bradley Road, Charlotte, MI 48813
MLS# 26043767Listed by: WHITETAIL PROPERTIES REAL ESTATE, LLC $209,900Pending3 beds 1 baths1,654 sq. ft.
420 E Henry Street, Charlotte, MI 48813
MLS# 298605Listed by: FIVE STAR REAL ESTATE - POTTERVILLE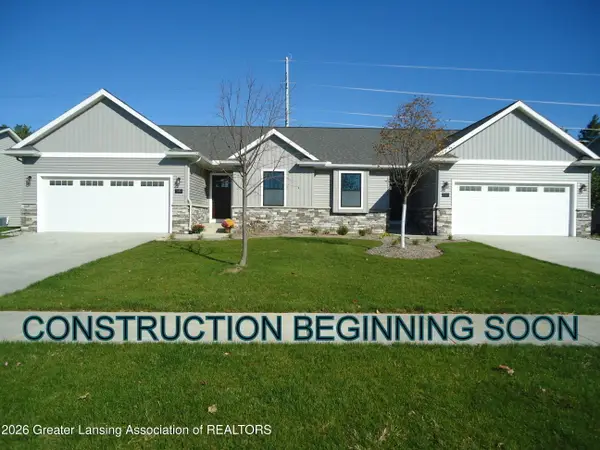 $349,000Active2 beds 2 baths1,500 sq. ft.
188 Vansickle Drive #48, Charlotte, MI 48813
MLS# 298567Listed by: WEICHERT, REALTORS- EMERALD PROPERTIES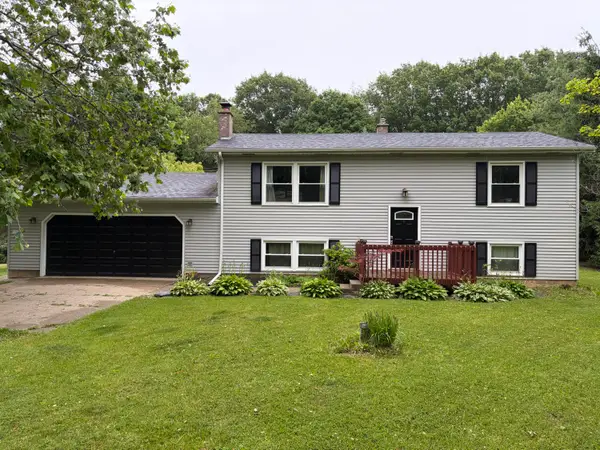 $279,000Pending4 beds 2 baths1,866 sq. ft.
1313 Battle Creek Road, Charlotte, MI 48813
MLS# 81026043118Listed by: SIMPLE FEE LISTINGS


Protect your home and budget from life's surprises with an Assurant Home Warranty, backed by a partner that supports you through every step of homeownership. Explore Plans.
© 2023 - 2026 ERA Franchise Systems LLC. All rights reserved. ERA Franchise Systems LLC fully supports the principles of the Fair Housing Act and the Equal Opportunity Act. ERA, ERA Real Estate powered, and their respective logos are registered service marks of ERA Franchise Systems LLC. Each office is independently owned and operated.