
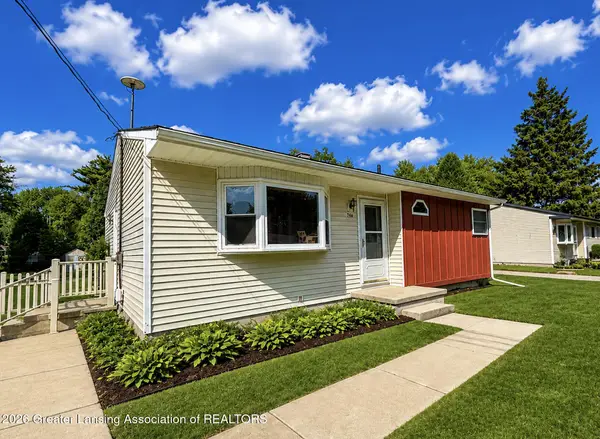
742 N Cochran Avenue, Charlotte, MI 48813
Local realty services provided by:ERA Reardon Realty
742 N Cochran Avenue,Charlotte, MI 48813
$260,000
- 3 Beds
- 1 Baths
- - sq. ft.
- Single family
- Sold
Listed by: zachary soderberg
Office: five star real estate - potterville
MLS#:298022
Source:MI_GLAR
Sorry, we are unable to map this address
Price summary
- Price:$260,000
About this home
This is one of the rare ones! The home has been remodeled throughout w/ care & thoughtful modern design in mind. Features include a large main-floor primary; a kitchen that is impressive w/ upgraded cabinetry, a SS farmhouse-style sink, tiled backsplash, & pantry storage. Living spaces are large, airy, & open w/decor that is neutral, warm, & inviting. The 2nd floor bedrooms are just amazing, & offer flexibility in use and storage options. The walk-out basement has ample storage, laundry, a multi-purpose room. & newer mechanicals. Exterior elements are equally impressive w/ composite decking, stamped steel roof, decorative concrete, 2.5+ garage, abundant parking, & a large (1.7acre) fenced backyard w/ fruit trees, playhouse, & shade trees. This is a must-see! - LET'S TOUR!
Contact an agent
Home facts
- Year built:1875
- Subdivision & Development:None
- Listing ID #:298022
- Added:45 day(s) ago
- Updated:September 13, 2026 at 07:00 AM
Rooms and interior
- Bedrooms:3
- Total bathrooms:1
- Full bathrooms:1
- Rooms Total:8
- Flooring:Carpet, Combination, Laminate
- Kitchen Description:Dishwasher, Disposal, Free-Standing Freezer, Microwave, Oven, Refrigerator
- Bedroom Description:Primary Downstairs
- Basement Description:Daylight, Exterior Entry, Full, Interior Entry, Partially Finished, Sump Pump
Heating and cooling
- Cooling:Central Air
- Heating:Forced Air, Heating, Natural Gas
- Central air:Yes
Structure and exterior
- Roof:Steel
- Year built:1875
- Lot Features:Back Yard, City Lot, Corners Marked, Few Trees, Front Yard, Garden, Landscaped, Native Plants, Rectangular Lot, Sloped, Views
- Architectural Style:Traditional
- Construction Materials:Vinyl Siding
- Exterior Features:Courtyard, Patio, Rear Porch
- Foundation Description:Combination
- Levels:One and One Half
Utilities
- Water:Public
- Sewer:Public Sewer
Finances and disclosures
- Price:$260,000
- Tax amount:$2,805 (2025)
Features and amenities
- Appliances:Dishwasher, Disposal, Free-Standing Freezer, Microwave, Oven, Refrigerator, Water Heater, Water Softener
- Laundry features:In Basement, Laundry Room
- Amenities:Built-in Features, Ceiling Fan(s), Double Pane Windows, High Ceilings, Insulated Windows, Laminate Counters, Pantry, Screens, Storage, Window Treatments
Parking
- Parking description:Driveway, Garage Door Opener, Garage Faces Front, Overhead Storage, Oversized, Storage
- Garage spaces:2.5
New listings near 742 N Cochran Avenue
- New
 $270,000Active2 beds 2 baths1,960 sq. ft.
2887 Twelve Oaks Drive, Charlotte, MI 48813
MLS# 20261073238Listed by: KELLER WILLIAMS LAKESIDE
- New
 $172,900Active2 beds 1 baths912 sq. ft.
276 N Bonnie Brook Drive #21, Charlotte, MI 48813
MLS# 299054Listed by: KELLER WILLIAMS REALTY LANSING - New
 $169,900Active2 beds 1 baths906 sq. ft.
744 Walnut Street, Charlotte, MI 48813
MLS# 299044Listed by: FIVE STAR REAL ESTATE - POTTERVILLE - New
 $135,000Active2 beds 1 baths947 sq. ft.
120 E Shepherd Street, Charlotte, MI 48813
MLS# 299040Listed by: EXIT GREAT LAKES REALTY - New
 $318,000Active4 beds 3 baths2,358 sq. ft.
1213 S Clinton Street, Charlotte, MI 48813
MLS# 298972Listed by: BERKSHIRE HATHAWAY HOMESERVICES - New
 $179,900Active3 beds 1 baths1,238 sq. ft.
422 Forest Street, Charlotte, MI 48813
MLS# 298971Listed by: CENTURY 21 AFFILIATED - New
 $469,000Active2 beds 2 baths1,650 sq. ft.
254 Vansickle Drive #40, Charlotte, MI 48813
MLS# 298965Listed by: WEICHERT, REALTORS- EMERALD PROPERTIES  $205,000Active2 beds 1 baths1,752 sq. ft.
723 Cherry Street, Charlotte, MI 48813
MLS# 298931Listed by: EXIT GREAT LAKES REALTY $309,000Active3 beds 2 baths1,352 sq. ft.
4096 E Clinton Trail, Charlotte, MI 48813
MLS# 298928Listed by: WEICHERT, REALTORS- EMERALD PROPERTIES Listed by ERA$179,000Active4 beds 2 baths1,800 sq. ft.
224 N Clinton Street, Charlotte, MI 48813
MLS# 26046149Listed by: ERA REARDON REALTY, L.L.C.


Protect your home and budget from life's surprises with an Assurant Home Warranty, backed by a partner that supports you through every step of homeownership. Explore Plans.
© 2023 - 2026 ERA Franchise Systems LLC. All rights reserved. ERA Franchise Systems LLC fully supports the principles of the Fair Housing Act and the Equal Opportunity Act. ERA, ERA Real Estate powered, and their respective logos are registered service marks of ERA Franchise Systems LLC. Each office is independently owned and operated.