
818 S Clinton Street, Charlotte, MI 48813
Local realty services provided by:ERA Reardon Realty
818 S Clinton Street,Charlotte, MI 48813
$145,000
- 2 Beds
- 1 Baths
- - sq. ft.
- Single family
- Sold
Listed by: rachel miller
Office: keller williams realty lansing
MLS#:297385
Source:MI_GLAR
Sorry, we are unable to map this address
Price summary
- Price:$145,000
About this home
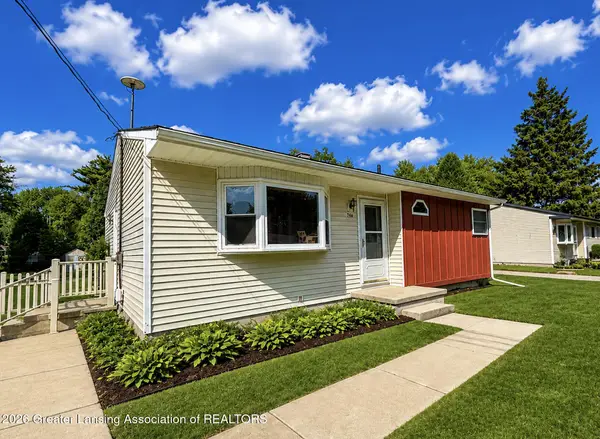
Affordable homeownership opportunity! This charming 2-bedroom, 1-bath home offers comfortable living with features that are hard to find at this price point. The property includes a detached 1-car garage, a spacious back deck that's perfect for relaxing or entertaining, and a huge fenced backyard with plenty of room for pets, play, or gardening.
Whether you're a first-time homebuyer looking to build equity instead of renting or an investor searching for your next rental property, this home offers outstanding potential. Conveniently located in Charlotte with easy access to local schools, parks, shopping, and dining, this property is ready for its next owner to make it their own.
Don't miss this opportunity to own a home with a garage and a large fenced yard at an affordable price.
Contact an agent
Home facts
- Year built:1946
- Subdivision & Development:None
- Listing ID #:297385
- Added:60 day(s) ago
- Updated:September 07, 2026 at 06:54 AM
Rooms and interior
- Bedrooms:2
- Total bathrooms:1
- Full bathrooms:1
- Rooms Total:5
- Flooring:Laminate
- Kitchen Description:Oven, Range, Refrigerator
- Basement Description:Block, Crawl Space, Partial
Heating and cooling
- Cooling:Exhaust Fan
- Heating:Forced Air, Heating, Natural Gas
Structure and exterior
- Roof:Shingle
- Year built:1946
- Lot Features:Back Yard, City Lot, Front Yard
- Architectural Style:Bungalow
- Construction Materials:Vinyl Siding
- Exterior Features:Deck
- Foundation Description:Block
- Levels:One
Utilities
- Water:Public
- Sewer:Public Sewer
Finances and disclosures
- Price:$145,000
- Tax amount:$1,879 (2025)
Features and amenities
- Appliances:Oven, Range, Refrigerator, Water Heater
- Laundry features:In Basement
- Amenities:High Speed Internet
Parking
- Parking description:Detached, Garage
- Garage spaces:1
New listings near 818 S Clinton Street
- New
 $169,900Active2 beds 1 baths906 sq. ft.
744 Walnut Street, Charlotte, MI 48813
MLS# 299044Listed by: FIVE STAR REAL ESTATE - POTTERVILLE - New
 $135,000Active2 beds 1 baths947 sq. ft.
120 E Shepherd Street, Charlotte, MI 48813
MLS# 299040Listed by: EXIT GREAT LAKES REALTY - New
 $318,000Active4 beds 3 baths2,358 sq. ft.
1213 S Clinton Street, Charlotte, MI 48813
MLS# 298972Listed by: BERKSHIRE HATHAWAY HOMESERVICES - New
 $179,900Active3 beds 1 baths1,238 sq. ft.
422 Forest Street, Charlotte, MI 48813
MLS# 298971Listed by: CENTURY 21 AFFILIATED - New
 $469,000Active2 beds 2 baths1,650 sq. ft.
254 Vansickle Drive #40, Charlotte, MI 48813
MLS# 298965Listed by: WEICHERT, REALTORS- EMERALD PROPERTIES - New
 $205,000Active2 beds 1 baths1,752 sq. ft.
723 Cherry Street, Charlotte, MI 48813
MLS# 298931Listed by: EXIT GREAT LAKES REALTY - New
 $309,000Active3 beds 2 baths1,352 sq. ft.
4096 E Clinton Trail, Charlotte, MI 48813
MLS# 298928Listed by: WEICHERT, REALTORS- EMERALD PROPERTIES - New
 Listed by ERA$179,000Active4 beds 2 baths1,800 sq. ft.
224 N Clinton Street, Charlotte, MI 48813
MLS# 26046149Listed by: ERA REARDON REALTY, L.L.C. - New
 $189,900Active3 beds 1 baths1,920 sq. ft.
90 Flanders, Charlotte, MI 48813
MLS# 79080073006Listed by: 43 NORTH REALTY
 $299,900Active3 beds 2 baths1,424 sq. ft.
1065 Eaton Green Drive, Charlotte, MI 48813
MLS# 298777Listed by: EXP REALTY, LLC


Protect your home and budget from life's surprises with an Assurant Home Warranty, backed by a partner that supports you through every step of homeownership. Explore Plans.
© 2023 - 2026 ERA Franchise Systems LLC. All rights reserved. ERA Franchise Systems LLC fully supports the principles of the Fair Housing Act and the Equal Opportunity Act. ERA, ERA Real Estate powered, and their respective logos are registered service marks of ERA Franchise Systems LLC. Each office is independently owned and operated.