
10291 S Deer Lake Road, Chase, MI 49677
Local realty services provided by:ERA Prime Real Estate Group
10291 S Deer Lake Road,Reedcity, MI 49677
$204,000
- 3 Beds
- 1 Baths
- 1,774 sq. ft.
- Single family
- Active
Listed by: ashley j o'neal, trevor higley
Office: five star real estate (eastown)
MLS#:65026056511
Source:MI_REALCOMP
Price summary
- Price:$204,000
- Price per sq. ft.:$71.15
About this home
Room to spread out, space to work, and a full acre to call your own! This 3-bedroom, 1-bath home offers 1,774 square feet on the main-floor, including a living area, a separate den, and the convenience of main-floor laundry. Outside, you'll find a 2-stall garage and a powered workshop ready for hobbies, projects, or extra workspace. The 1,093-square-foot unfinished basement offers additional storage space, while the one-acre property provides room to enjoy the outdoors. If you're looking for a home with generous living space, practical amenities, and room to make it your own, this Reed City property is worth a look!
Contact an agent
Home facts
- Year built:1900
- Listing ID #:65026056511
- Added:1 day(s) ago
- Updated:October 24, 2026 at 10:39 AM
Rooms and interior
- Bedrooms:3
- Total bathrooms:1
- Full bathrooms:1
- Rooms Total:10
- Flooring:Carpet
- Basement Description:Full
- Living area:1,774 sq. ft.
Heating and cooling
- Cooling:Central Air
- Heating:Forced Air, Oil
Structure and exterior
- Roof:Composition
- Year built:1900
- Building area:1,774 sq. ft.
- Lot area:1 Acres
- Lot Features:Level
- Architectural Style:Ranch
- Construction Materials:Aluminum Siding
- Exterior Features:Deck, Porch
- Foundation Description:Basement, Michigan Basement
Utilities
- Water:Well
Finances and disclosures
- Price:$204,000
- Price per sq. ft.:$71.15
- Tax amount:$1,067
Features and amenities
- Appliances:Dryer, Range, Refrigerator, Washer, Water Softener Rented
- Laundry features:Laundry Room, Main Level
Parking
- Parking description:Detached, Garage Door Opener, Garage Faces Front, Unpaved
- Garage spaces:2

New listings near 10291 S Deer Lake Road
 $195,000Active40 Acres
V/L S Bonney Road, Chase, MI 49623
MLS# 26054407Listed by: KELLER WILLIAMS GR EAST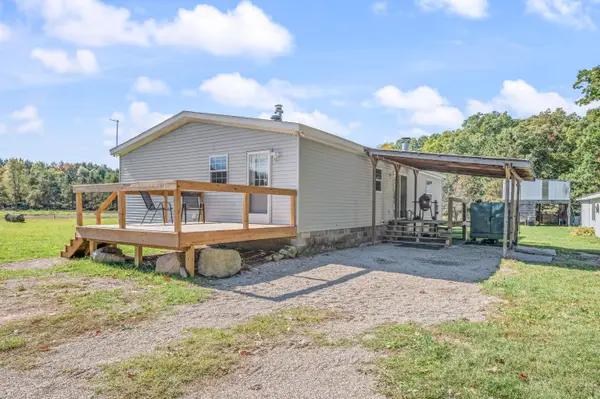 $210,000Active3 beds 2 baths1,456 sq. ft.
6674 E 48th Street, Chase, MI 49623
MLS# 72026054231Listed by: RE/MAX TOGETHER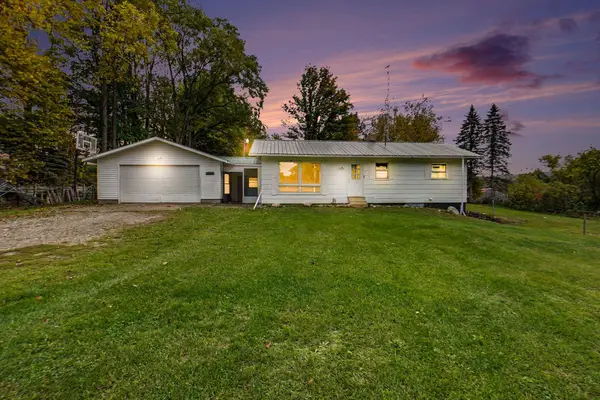 $179,500Active3 beds 2 baths1,655 sq. ft.
9489 E 64th Street, Chase, MI 49623
MLS# 72026052963Listed by: RESULTS REAL ESTATE LLC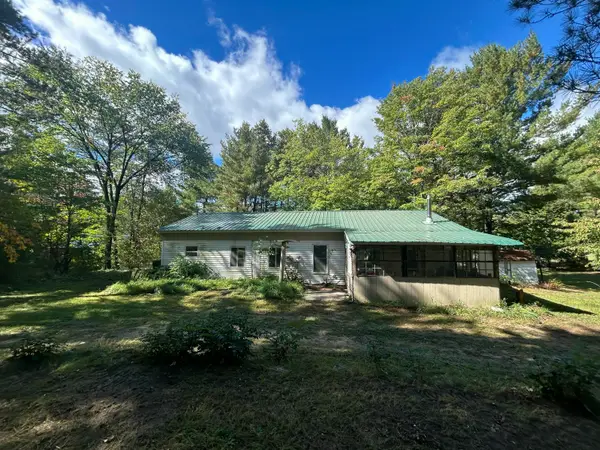 $105,000Active-- beds -- baths1 sq. ft.
9177 S Bonney Road, Chase, MI 49623
MLS# 65026052952Listed by: APEX REALTY GROUP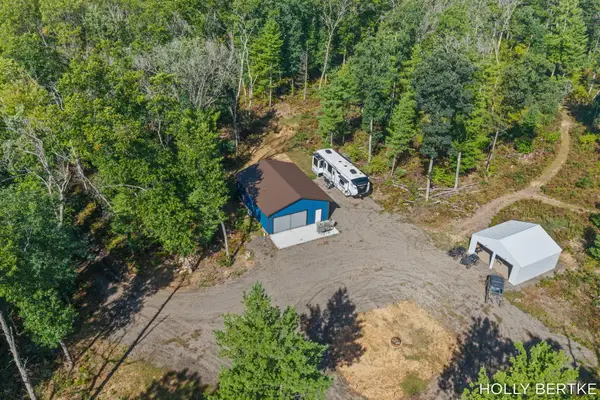 $275,000Active-- beds 1 baths1,008 sq. ft.
4152 E Creek Wood Drive, Chase, MI 49623
MLS# 26051737Listed by: COLDWELL BANKER SCHMIDT REALTORS $1,120,000Pending5 beds 4 baths3,200 sq. ft.
11421 S Deer Lake Road, Reed City, MI 49677
MLS# 26050024Listed by: RE/MAX TOGETHER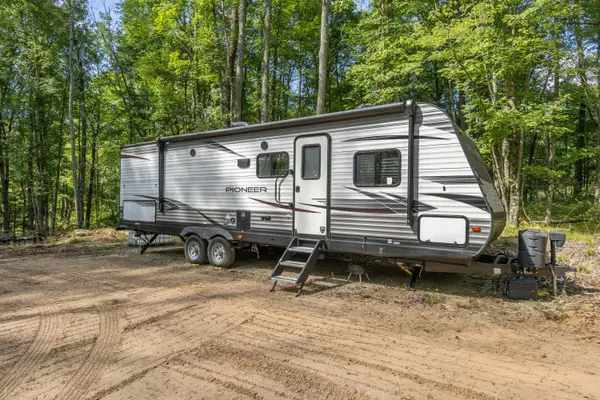 $239,900Active36.75 Acres
5888 Us-10, Chase, MI 49623
MLS# 26049298Listed by: FELDE REALTY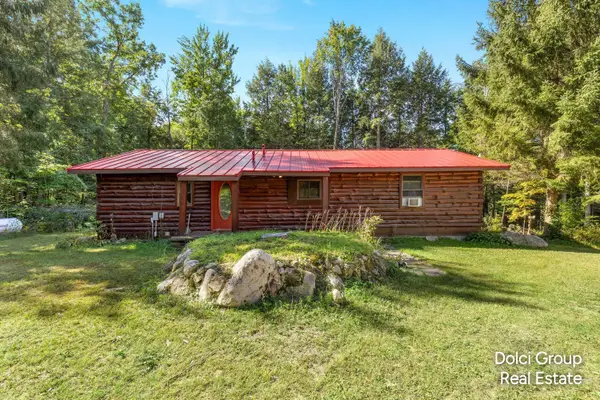 $419,900Pending2 beds 1 baths1,200 sq. ft.
8172 S Frank Smith Road, Chase, MI 49623
MLS# 26049245Listed by: FIVE STAR REAL ESTATE (WALKER)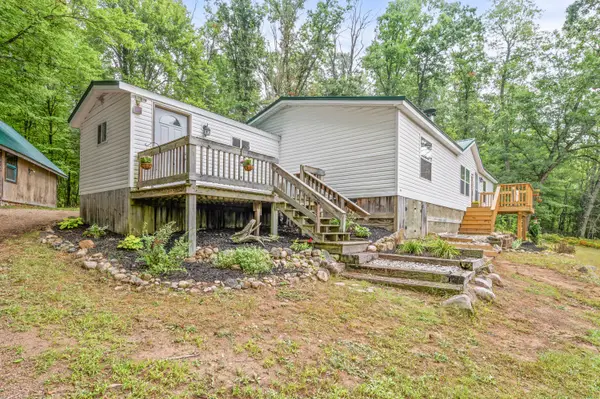 $250,000Active3 beds 2 baths1,542 sq. ft.
5784 E 24th Street, Chase, MI 49623
MLS# 72026047329Listed by: RE/MAX TOGETHER


Protect your home and budget from life's surprises with an Assurant Home Warranty, backed by a partner that supports you through every step of homeownership. Explore Plans.
© 2023 - 2026 ERA Franchise Systems LLC. All rights reserved. ERA Franchise Systems LLC fully supports the principles of the Fair Housing Act and the Equal Opportunity Act. ERA, ERA Real Estate powered, and their respective logos are registered service marks of ERA Franchise Systems LLC. Each office is independently owned and operated.