
52 Hawks Nest, Chatham, MI 49636
Local realty services provided by:ERA Prime Real Estate Group
52 Hawks Nest,Glenarbor, MI 49636
$495,000
- 2 Beds
- 2 Baths
- 812 sq. ft.
- Single family
- Active
Listed by: ann porter
Office: reo-tcrandolph-233022
MLS#:78080073758
Source:MI_REALCOMP
Price summary
- Price:$495,000
- Price per sq. ft.:$609.61
- Monthly HOA dues:$417
About this home
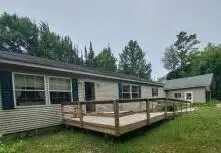
Experience the best of Glen Arbor from this beautifully renovated 2-bedroom, 2-bath condo tucked among the pines in the desirable Hawks Nest community at The Homestead. Completely refreshed in 2023 including new luxury vinyl flooring and granite countertops, this inviting ground-level condo blends stylish finishes with an easy Up North lifestyle. The comfortable living area offers plenty of room to gather, while the screened-in porch may quickly become your favorite spot-surrounded by towering pines, with peek-a-boo views of Lake Michigan and the soothing sound of waves in the distance. The updated kitchen features newer appliances and everything you need for casual meals or entertaining. Flexible sleeping spaces include a queen bedroom, twin bedroom and sleeper sofa. An outdoor ski/storage closet provides convenient space for bikes, beach gear, skis and all the toys that come with enjoying Northern Michigan year-round. The brand new roof makes for a stress free investment. Located just 2 miles from the heart of downtown Glen Arbor, with shopping, dining, recreation and charming village amenities at your fingertips. Lake Michigan beach access, Sleeping Bear Dunes National Lakeshore, Pyramid Point and Glen Lake are all just minutes away. Whether youre looking for a solid Up North short term rental investment or your own home base for exploring Leelanau County, this turnkey condo puts you right in the middle of everything that makes Glen Arbor special. Offered furnished for an easy transition into your Northern Michigan lifestyle....
Contact an agent
Home facts
- Year built:1986
- Subdivision & Development:HAWKS NEST
- Listing ID #:78080073758
- Added:8 day(s) ago
- Updated:September 30, 2026 at 10:32 AM
Rooms and interior
- Bedrooms:2
- Total bathrooms:2
- Full bathrooms:2
- Rooms Total:6
- Basement Description:Finished, Full, Walk-Out Access
- Living area:812 sq. ft.
Heating and cooling
- Heating:Baseboard, Electric
Structure and exterior
- Year built:1986
- Building area:812 sq. ft.
- Lot Features:Wooded
- Architectural Style:Ranch, Townhouse
- Construction Materials:Wood Siding
- Exterior Features:Deck, Patio, Porch
- Foundation Description:Basement
- Levels:One
Utilities
- Water:Public
- Sewer:Shared Septic
Finances and disclosures
- Price:$495,000
- Price per sq. ft.:$609.61
Features and amenities
- Appliances:Dishwasher, Microwave, Oven, Range, Refrigerator

New listings near 52 Hawks Nest


Protect your home and budget from life's surprises with an Assurant Home Warranty, backed by a partner that supports you through every step of homeownership. Explore Plans.
© 2023 - 2026 ERA Franchise Systems LLC. All rights reserved. ERA Franchise Systems LLC fully supports the principles of the Fair Housing Act and the Equal Opportunity Act. ERA, ERA Real Estate powered, and their respective logos are registered service marks of ERA Franchise Systems LLC. Each office is independently owned and operated.