
415 George Street, Cheboygan, MI 49721
Local realty services provided by:ERA Greater North Properties
415 George Street,Cheboygan, MI 49721
$229,000
- 2 Beds
- 1 Baths
- 936 sq. ft.
- Single family
- Active
Listed by: troy l calhoon, team bertram
Office: real estate one of gaylord
MLS#:201842054
Source:MI_WWBR
Price summary
- Price:$229,000
- Price per sq. ft.:$244.66
About this home
It's so rare to find new construction in this price bracket! Get ready to experience a lifestyle upgrade!
This beautiful new home with mature trees is conveniently located in one of the most tranquil neighborhoods in Cheboygan on the doorstep of the Duncan Bay Nature Preserve and Boat Club in the heart of the Great Lakes and only a short distance from downtown Cheboygan. A detached garage may also be added for $18,500; ask for plans and details. This modern SIPs home, newly built in 2026, qualifies for FHA and VA loans as well as MSHDA down payment assistance.
This low maintenance home has gorgeous tile throughout, cool underfoot in summer and cozy warm heat in winter, due to the state-of-the-art in-floor cooling and heating system. More... Its durable construction is better insulated and maintains optimum temperatures in extreme Michigan winters and increasingly hot summers and is designed to be stronger in damaging high winds. The slab-on-grade foundation eliminates the need for a damp crawlspace, making it impervious to flooding. With low utility costs, a filtered fresh air intake, and a pest barrier, this home is a clean, dry, and comfortable retreat year-round!
With solar modules producing electricity, you own your own energy and keep bills to a minimum.
Move-in ready with all new appliances, no construction delays, and a 50-year warranty on the roof, you'll have the peace of mind to focus on personalizing spaces that reflect your style and preferences. With open-plan living and high vaulted ceilings, the only limit is your imagination!...
Contact an agent
Home facts
- Year built:2026
- Subdivision & Development:T38N, R1W
- Listing ID #:201842054
- Added:50 day(s) ago
- Updated:September 30, 2026 at 04:10 PM
Rooms and interior
- Bedrooms:2
- Total bathrooms:1
- Full bathrooms:1
- Flooring:Tile
- Living area:936 sq. ft.
Heating and cooling
- Heating:Heat Pump, Heating, Radiant Floor, Solar
Structure and exterior
- Year built:2026
- Building area:936 sq. ft.
- Lot area:0.3 Acres
- Architectural Style:Ranch
- Exterior Features:Patio/Porch, Shed, Sprinkler System, Workshop
Finances and disclosures
- Price:$229,000
- Price per sq. ft.:$244.66
Features and amenities
- Amenities:Ceiling Fan, Vaulted Ceiling(s)
New listings near 415 George Street
- New
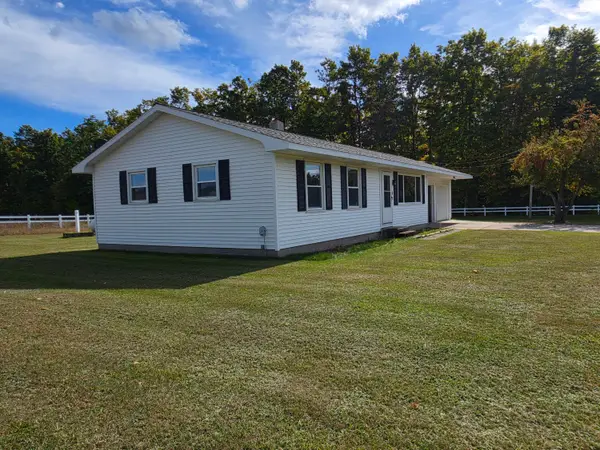 $235,000Active3 beds 1 baths2,040 sq. ft.
7506 Church Road, Cheboygan, MI 49721
MLS# 201843089Listed by: EXIT NORTHERN SHORES REALTY INDIAN RIVER - New
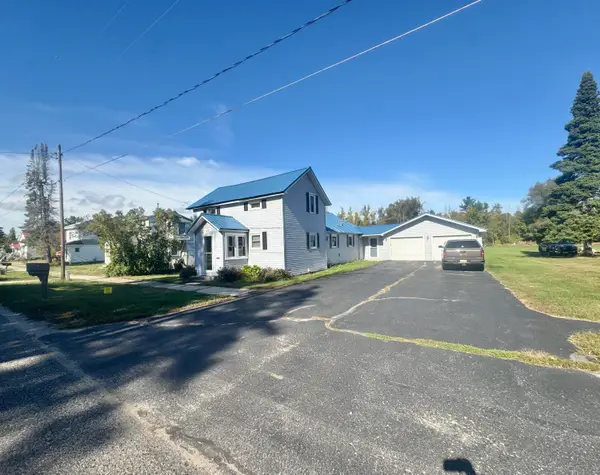 $160,000Active3 beds 1 baths1,386 sq. ft.
615 Duncan Avenue, Cheboygan, MI 49721
MLS# 201843095Listed by: KW NORTHERN MICHIGAN TEAM PARTNERS - New
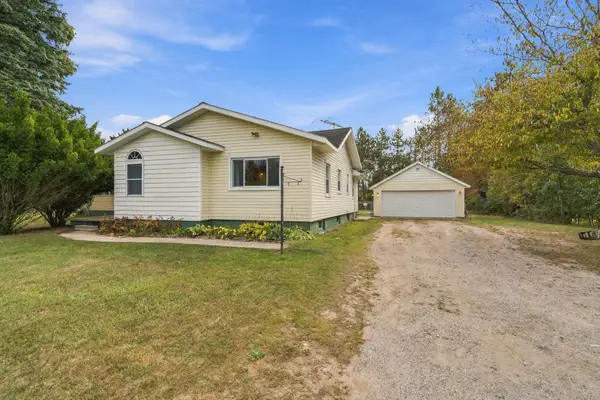 $360,000Active4 beds 3 baths3,341 sq. ft.
2826 Vanyea Road, Cheboygan, MI 49721
MLS# 201843081Listed by: EXP REALTY, LLC - Open Sat, 12 to 2pmNew
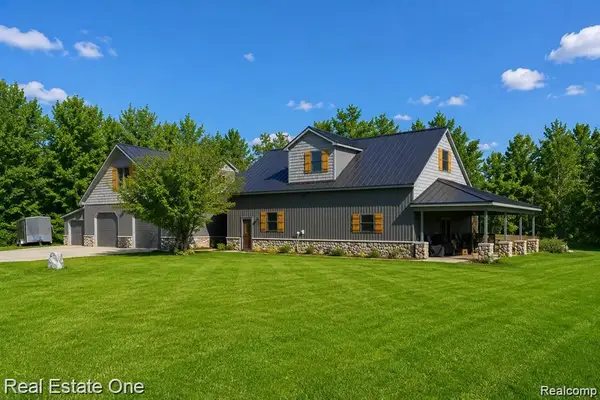 $750,000Active4 beds 4 baths4,200 sq. ft.
7250 Artesian Trail Trail, Cheboygan, MI 49721
MLS# 20261077864Listed by: REAL ESTATE ONE
- New
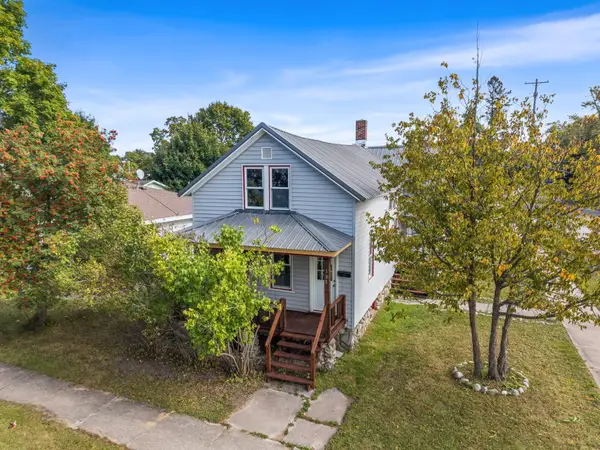 $180,000Active4 beds 2 baths2,436 sq. ft.
135 S D Street, Cheboygan, MI 49721
MLS# 201843041Listed by: REAL BROKER LLC - PETOSKEY - New
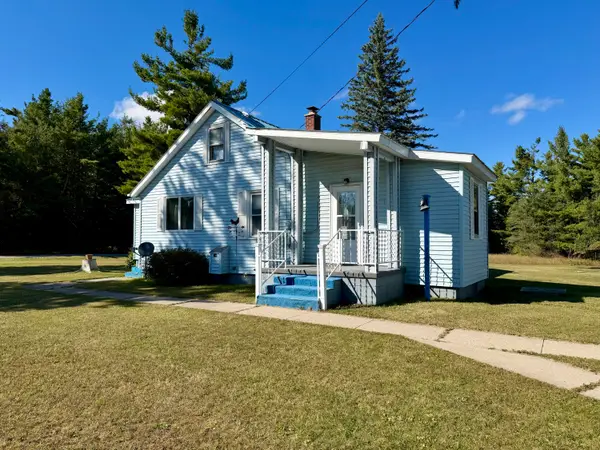 $179,900Active3 beds 1 baths1,200 sq. ft.
597 Garfield Avenue, Cheboygan, MI 49721
MLS# 201843036Listed by: COLDWELL BANKER SCHMIDT CHEBOYGAN - New
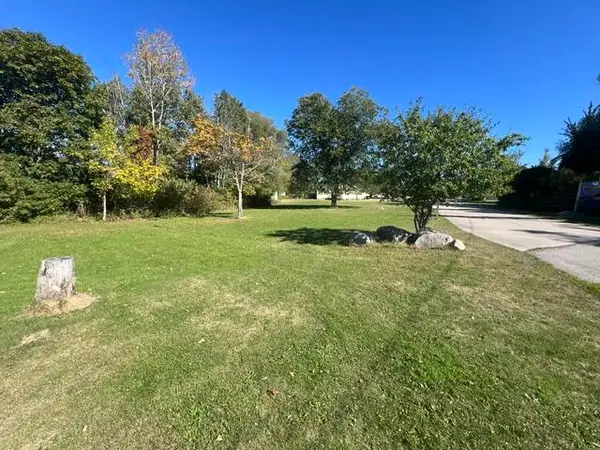 $19,950Active0.4 Acres
V/L .4AC Union Street, Cheboygan, MI 49721
MLS# 201843032Listed by: BERKSHIRE HATHAWAY HOMESERVICES-CHEBOYGAN - New
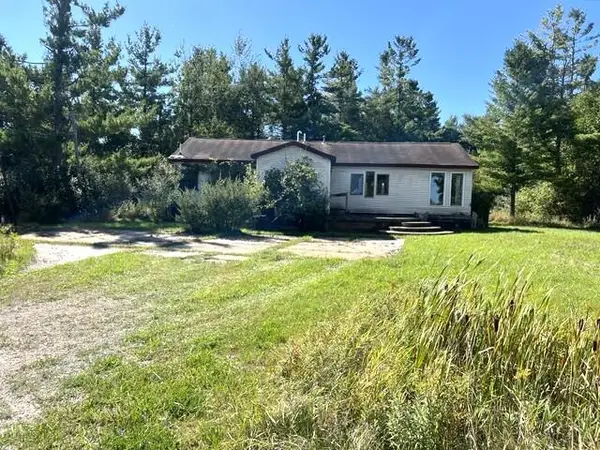 $84,900Active3 beds 2 baths1,582 sq. ft.
6359 S River Road, Cheboygan, MI 49721
MLS# 201843024Listed by: BERKSHIRE HATHAWAY HOMESERVICES-CHEBOYGAN - New
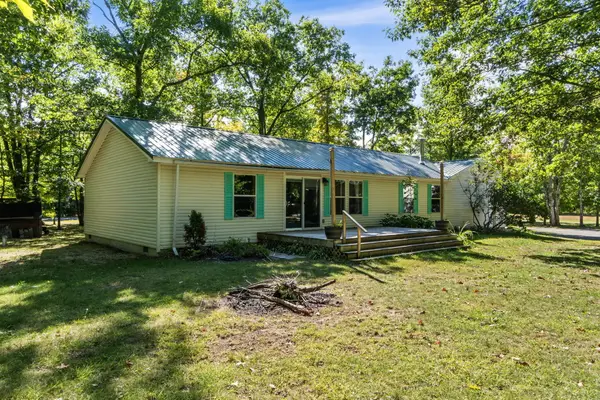 $275,000Active3 beds 2 baths1,447 sq. ft.
4201 Long Lake Road, Cheboygan, MI 49721
MLS# 201843012Listed by: BERKSHIRE HATHAWAY HOMESERVICES INDIAN RIVER 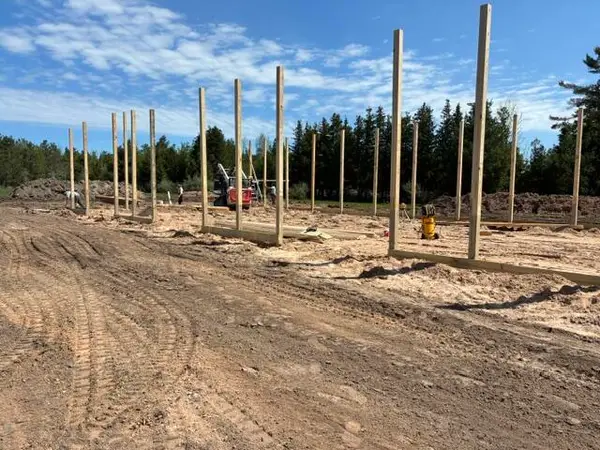 $71,680Active0 Acres
8510 N Dahlia Street, Cheboygan, MI 49721
MLS# 201840804Listed by: LAND, RIVERS & LAKES LLC


Protect your home and budget from life's surprises with an Assurant Home Warranty, backed by a partner that supports you through every step of homeownership. Explore Plans.
© 2023 - 2026 ERA Franchise Systems LLC. All rights reserved. ERA Franchise Systems LLC fully supports the principles of the Fair Housing Act and the Equal Opportunity Act. ERA, ERA Real Estate powered, and their respective logos are registered service marks of ERA Franchise Systems LLC. Each office is independently owned and operated.