
4325 E Burt Lake Road, Cheboygan, MI 49721
Local realty services provided by:ERA Greater North Properties
4325 E Burt Lake Road,Cheboygan, MI 49721
$1,700,000
- 4 Beds
- 3 Baths
- 3,320 sq. ft.
- Single family
- Active
Listed by: billy andrew
Office: coldwell banker schmidt indian river
MLS#:201842461
Source:MI_WWBR
Price summary
- Price:$1,700,000
- Price per sq. ft.:$512.05
About this home
Burt Lake living at its finest! This custom 4-bedroom, 3-bathroom home was thoughtfully designed to take full advantage of the lake, with beautiful views from nearly every room. The main level features an open-concept living space highlighted by a stunning floor-to-ceiling stone fireplace and a deck just off the living room, perfect for relaxing and enjoying the sounds of nature. Downstairs, a spacious entertainment area with a second kitchen provides plenty of room for hosting guests. Sliding glass doors lead to a covered deck overlooking 102 feet of private Burt Lake frontage. Outside, enjoy a large grassy yard with plenty of space for outdoor activities. On a beautiful summer day, head out on the water to cruise the Inland Waterway or explore one of Burt Lake's many sand bars.
Contact an agent
Home facts
- Subdivision & Development:T36N R3W
- Listing ID #:201842461
- Added:4 day(s) ago
- Updated:August 29, 2026 at 03:03 PM
Rooms and interior
- Bedrooms:4
- Total bathrooms:3
- Full bathrooms:3
- Flooring:Tile
- Basement Description:Finished
- Living area:3,320 sq. ft.
Heating and cooling
- Heating:Forced Air, Heating, Mini Split Heat/Cool, Natural Gas, Radiant Floor
Structure and exterior
- Building area:3,320 sq. ft.
- Lot area:0.35 Acres
- Exterior Features:Deck, Dock, Garden Area, Landscaped, Paved Driveways
Finances and disclosures
- Price:$1,700,000
- Price per sq. ft.:$512.05
Features and amenities
- Amenities:Ceiling Fan, Vaulted Ceiling(s), Walk-In Closet(s)
Parking
- Parking description:Garage Door Opener
- Garage:Yes
New listings near 4325 E Burt Lake Road
- New
 $59,000Active0 Acres
V/L Yvonne Avenue, Cheboygan, MI 49721
MLS# 201842553Listed by: COLDWELL BANKER SCHMIDT CHEBOYGAN - New
 $32,000Active0 Acres
V/L Yvonne Avenue, Cheboygan, MI 49721
MLS# 201842554Listed by: COLDWELL BANKER SCHMIDT CHEBOYGAN - New
 $55,000Active0 Acres
V/L Yvonne Avenue, Cheboygan, MI 49721
MLS# 201842549Listed by: COLDWELL BANKER SCHMIDT CHEBOYGAN - New
 $849,000Active5 beds 3 baths3,663 sq. ft.
2020 W Us 23 Highway, Cheboygan, MI 49721
MLS# 20261063916Listed by: MAX BROOCK, REALTORS-ROYAL OAK
- New
 $399,900Active3 beds 2 baths1,680 sq. ft.
8811 Hebron Town Hall Road, Cheboygan, MI 49721
MLS# 201842538Listed by: BERKSHIRE HATHAWAY HOMESERVICES INDIAN RIVER - New
 $329,900Active5 Acres
11619 Mackinaw Straits Drive, Cheboygan, MI 49721
MLS# 201842533Listed by: REAL BROKER LLC - PETOSKEY - New
 $455,000Active232.72 Acres
3250 Woiderski Road, Cheboygan, MI 49721
MLS# 26046041Listed by: MICHIGAN WHITETAIL PROPERTIES - New
 $160,000Active0.77 Acres
00 W US-23, Cheboygan, MI 49721
MLS# 78080072988Listed by: COLDWELL BANKER SCHMIDT-KALKAS - New
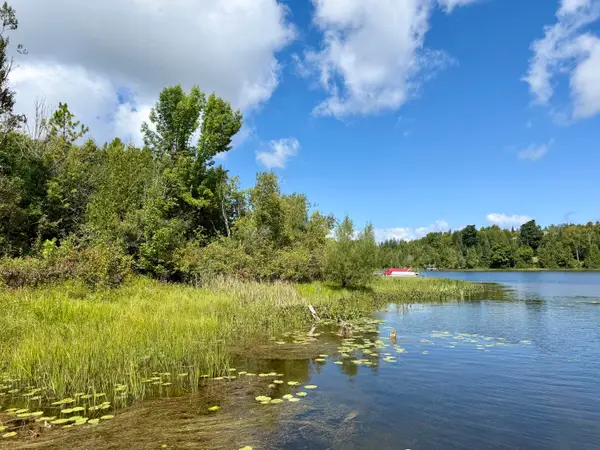 $186,000Active0.37 Acres
3181 Canton Drive, Cheboygan, MI 49721
MLS# 201842480Listed by: COLDWELL BANKER SCHMIDT CHEBOYGAN - New
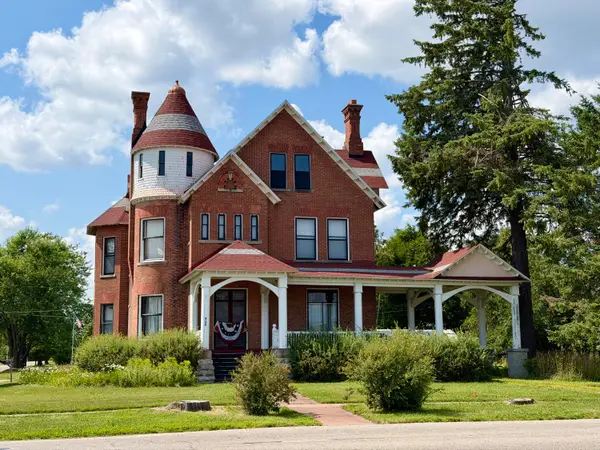 $320,000Active5 beds 2 baths4,001 sq. ft.
456 S Huron Street, Cheboygan, MI 49721
MLS# 201842483Listed by: COLDWELL BANKER SCHMIDT CHEBOYGAN


Protect your home and budget from life's surprises with an Assurant Home Warranty, backed by a partner that supports you through every step of homeownership. Explore Plans.
© 2023 - 2026 ERA Franchise Systems LLC. All rights reserved. ERA Franchise Systems LLC fully supports the principles of the Fair Housing Act and the Equal Opportunity Act. ERA, ERA Real Estate powered, and their respective logos are registered service marks of ERA Franchise Systems LLC. Each office is independently owned and operated.