
4849 Betterly Drive, Cheboygan, MI 49721
Local realty services provided by:ERA Greater North Properties
Listed by: nate grangood, allison grangood
Office: berkshire hathaway homeservices-cheboygan
MLS#:201842064
Source:MI_WWBR
Price summary
- Price:$329,000
- Price per sq. ft.:$121.67
About this home
Enjoy peace, privacy, and the best of Northern Michigan living on this stunning Black River property. With 150 feet of private river frontage, this well-maintained 3-bedroom, 2.5-bath home offers over 2,600 square feet of finished living space, including a full walkout basement. Built in 1999 and lovingly cared for, the home features an open floor plan, a spacious primary suite, and large windows that fill the space with natural light. Recent improvements, including a new roof, new dock, new windows in the three-season porch, and other thoughtful updates, add to the appeal and make this home even more inviting. Step outside onto the full-length deck or relax on the porch by the riverside while taking in the gorgeous river views--your morning coffee spot just got a serious upgrade. Downstairs, the walkout basement includes a half bath and plenty of room to entertain, relax, or expand. The home is equipped with central A/C and wired for a generator, offering peace of mind in all seasons. The gently sloping yard makes it easy to reach your new dock, ideal for launching your pontoon or fishing boat and enjoying all the Black River has to offer. A large pole barn adds tons of storage space for all your toys and tools. Located just 15 minutes from downtown Cheboygan and 15 minutes from 40,000+ acres of state land for riding, hunting, and exploring, this is the perfect home base for outdoor adventure--or simply enjoying the quiet beauty of the Black River....
Contact an agent
Home facts
- Year built:2003
- Subdivision & Development:T36N R1W
- Listing ID #:201842064
- Added:51 day(s) ago
- Updated:September 30, 2026 at 04:10 PM
Rooms and interior
- Bedrooms:3
- Total bathrooms:3
- Full bathrooms:2
- Half bathrooms:1
- Bedroom Description:Split Bedroom Floor Plan
- Basement Description:Full, Walk-Out Access
- Living area:2,704 sq. ft.
Heating and cooling
- Heating:Forced Air, Heating, Natural Gas
Structure and exterior
- Year built:2003
- Building area:2,704 sq. ft.
- Lot area:0.98 Acres
- Exterior Features:Fence, Pole Building
Finances and disclosures
- Price:$329,000
- Price per sq. ft.:$121.67
Features and amenities
- Amenities:Drapes
Parking
- Parking description:Garage Door Opener
- Garage:Yes
New listings near 4849 Betterly Drive
- New
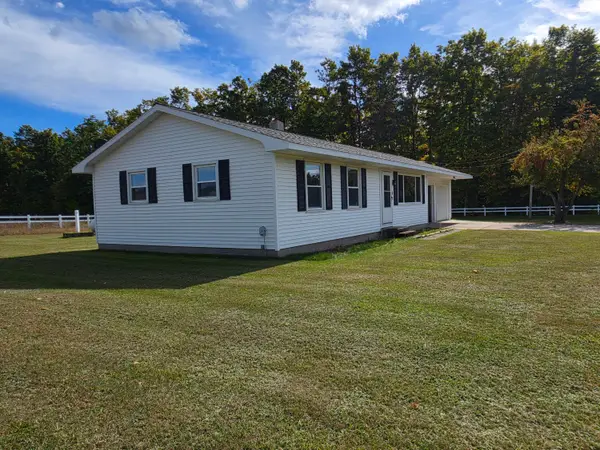 $235,000Active3 beds 1 baths2,040 sq. ft.
7506 Church Road, Cheboygan, MI 49721
MLS# 201843089Listed by: EXIT NORTHERN SHORES REALTY INDIAN RIVER - New
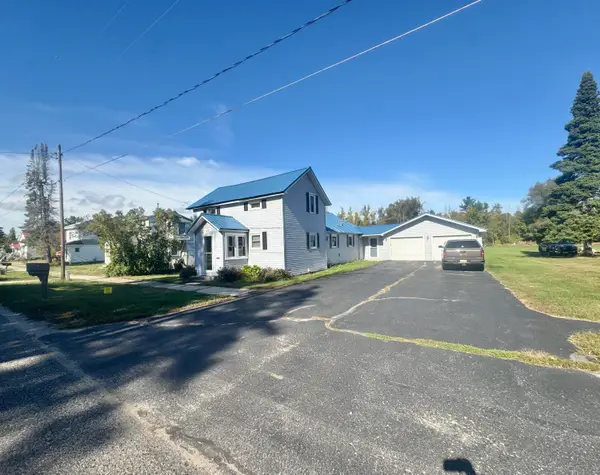 $160,000Active3 beds 1 baths1,386 sq. ft.
615 Duncan Avenue, Cheboygan, MI 49721
MLS# 201843095Listed by: KW NORTHERN MICHIGAN TEAM PARTNERS - New
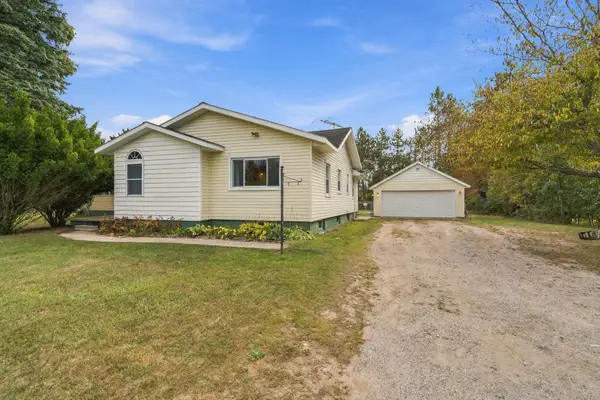 $360,000Active4 beds 3 baths3,341 sq. ft.
2826 Vanyea Road, Cheboygan, MI 49721
MLS# 201843081Listed by: EXP REALTY, LLC - Open Sat, 12 to 2pmNew
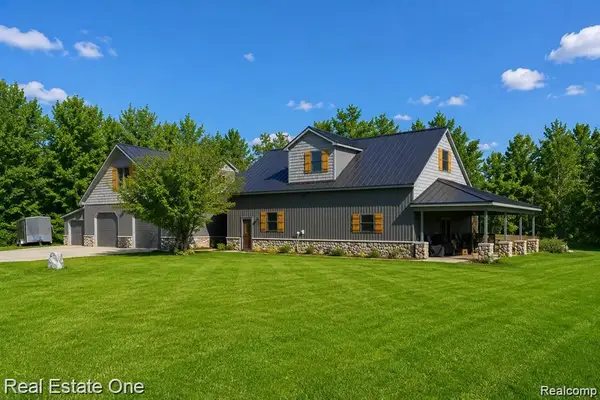 $750,000Active4 beds 4 baths4,200 sq. ft.
7250 Artesian Trail Trail, Cheboygan, MI 49721
MLS# 20261077864Listed by: REAL ESTATE ONE
- New
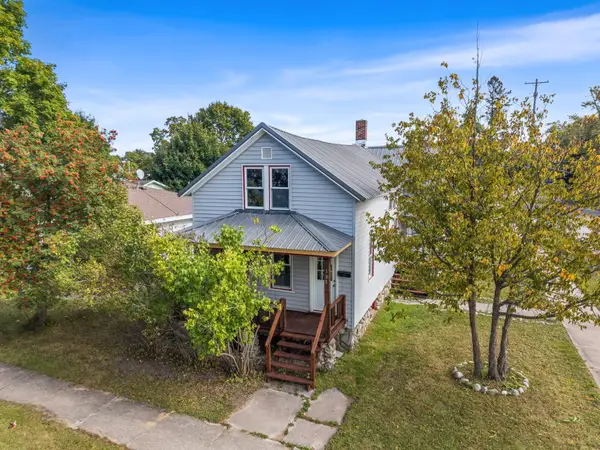 $180,000Active4 beds 2 baths2,436 sq. ft.
135 S D Street, Cheboygan, MI 49721
MLS# 201843041Listed by: REAL BROKER LLC - PETOSKEY - New
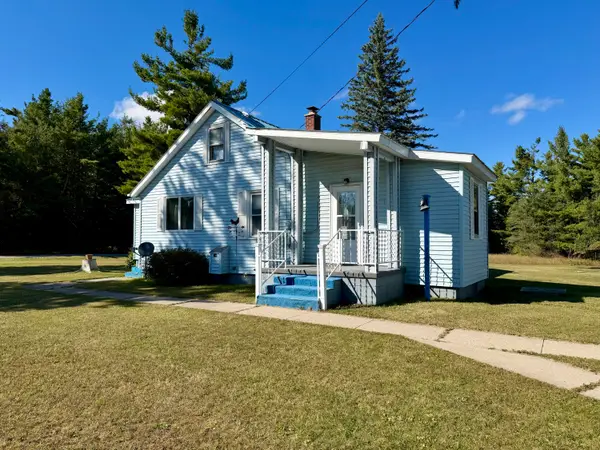 $179,900Active3 beds 1 baths1,200 sq. ft.
597 Garfield Avenue, Cheboygan, MI 49721
MLS# 201843036Listed by: COLDWELL BANKER SCHMIDT CHEBOYGAN - New
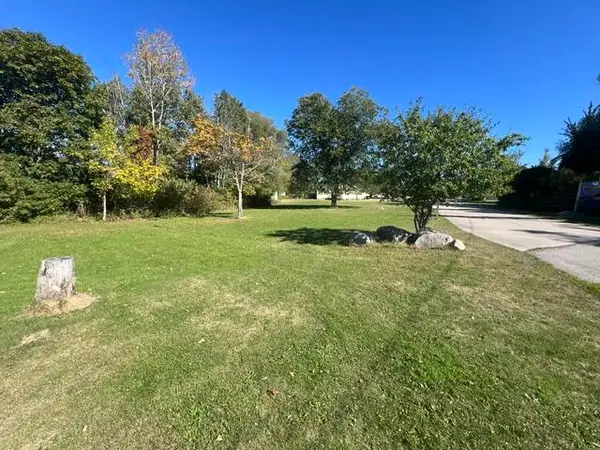 $19,950Active0.4 Acres
V/L .4AC Union Street, Cheboygan, MI 49721
MLS# 201843032Listed by: BERKSHIRE HATHAWAY HOMESERVICES-CHEBOYGAN - New
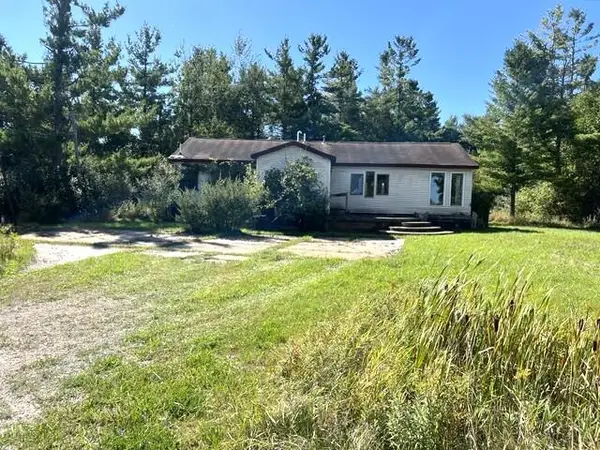 $84,900Active3 beds 2 baths1,582 sq. ft.
6359 S River Road, Cheboygan, MI 49721
MLS# 201843024Listed by: BERKSHIRE HATHAWAY HOMESERVICES-CHEBOYGAN - New
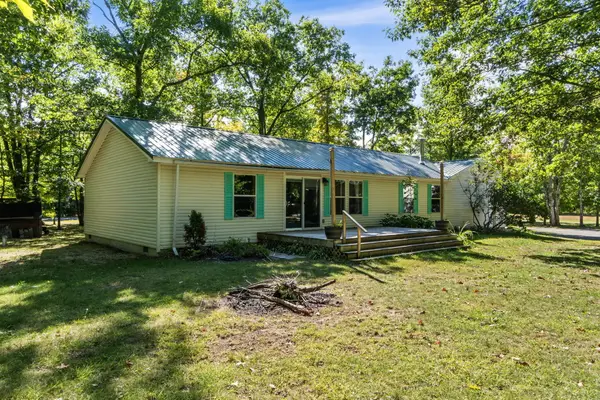 $275,000Active3 beds 2 baths1,447 sq. ft.
4201 Long Lake Road, Cheboygan, MI 49721
MLS# 201843012Listed by: BERKSHIRE HATHAWAY HOMESERVICES INDIAN RIVER 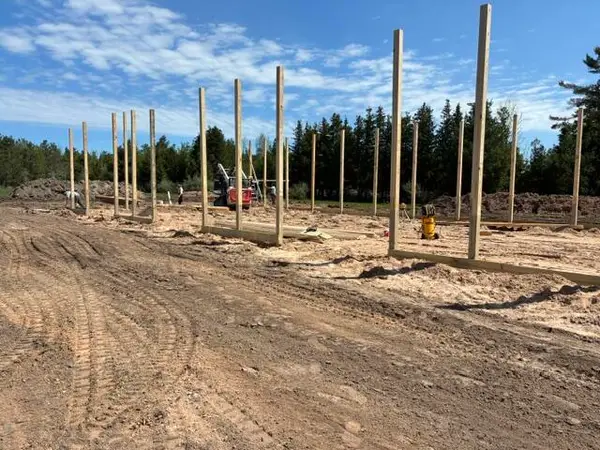 $71,680Active0 Acres
8510 N Dahlia Street, Cheboygan, MI 49721
MLS# 201840804Listed by: LAND, RIVERS & LAKES LLC


Protect your home and budget from life's surprises with an Assurant Home Warranty, backed by a partner that supports you through every step of homeownership. Explore Plans.
© 2023 - 2026 ERA Franchise Systems LLC. All rights reserved. ERA Franchise Systems LLC fully supports the principles of the Fair Housing Act and the Equal Opportunity Act. ERA, ERA Real Estate powered, and their respective logos are registered service marks of ERA Franchise Systems LLC. Each office is independently owned and operated.