
597 Garfield Avenue, Cheboygan, MI 49721
Local realty services provided by:ERA Greater North Properties
597 Garfield Avenue,Cheboygan, MI 49721
$179,900
- 3 Beds
- 1 Baths
- 1,200 sq. ft.
- Single family
- Active
Listed by: missy koszegi
Office: coldwell banker schmidt cheboygan
MLS#:201843036
Source:MI_WWBR
Price summary
- Price:$179,900
- Price per sq. ft.:$149.92
About this home
Charming and well-maintained 3-bedroom, 1-bathroom home situated on a spacious corner lot! Perfect as a turn-key starter home or a comfortable retirement property, this residence combines solid construction with practical, everyday living. Key features include a dedicated home office for working from home and a bright 3-season sunroom ideal for morning coffee or evening relaxation. Mechanics, hobbyists, or those needing extra storage will love the detached 2-car heated garage, providing comfortable year-round workspace. Built for low-maintenance living, the exterior boasts durable vinyl siding and a long-lasting metal roof. Complete with natural gas heating (featuring a newer wall furnace), city water, and a septic system. Move-in ready and full of potential
Contact an agent
Home facts
- Subdivision & Development:T38N, R1W
- Listing ID #:201843036
- Added:5 day(s) ago
- Updated:September 30, 2026 at 04:10 PM
Rooms and interior
- Bedrooms:3
- Total bathrooms:1
- Full bathrooms:1
- Living area:1,200 sq. ft.
Heating and cooling
- Heating:Heating, Natural Gas, Wall Furnace
Structure and exterior
- Building area:1,200 sq. ft.
- Lot area:0.87 Acres
- Exterior Features:Patio/Porch
Finances and disclosures
- Price:$179,900
- Price per sq. ft.:$149.92
Features and amenities
- Amenities:Blinds, Ceiling Fan, Walk-In Closet(s)
Parking
- Garage:Yes
New listings near 597 Garfield Avenue
- New
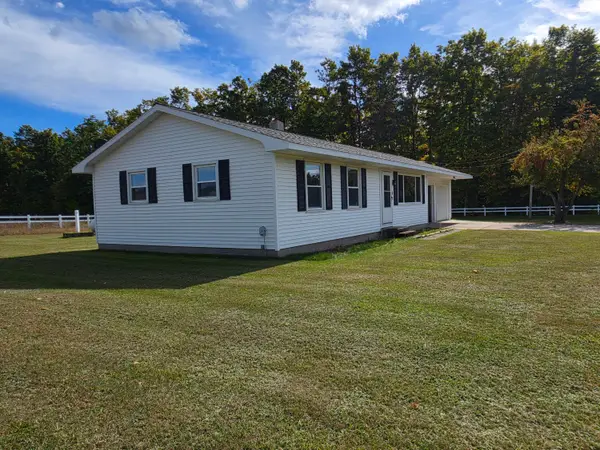 $235,000Active3 beds 1 baths2,040 sq. ft.
7506 Church Road, Cheboygan, MI 49721
MLS# 201843089Listed by: EXIT NORTHERN SHORES REALTY INDIAN RIVER - New
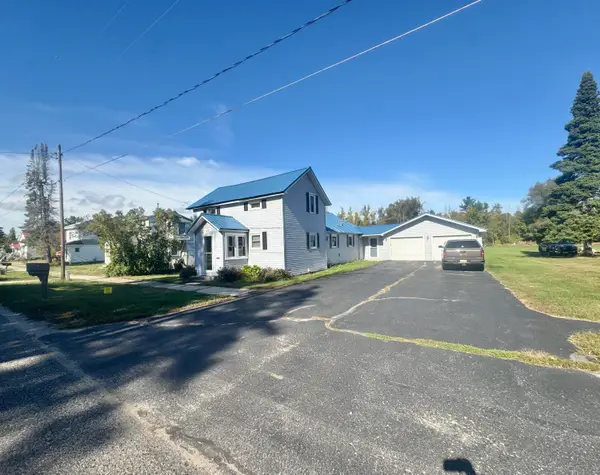 $160,000Active3 beds 1 baths1,386 sq. ft.
615 Duncan Avenue, Cheboygan, MI 49721
MLS# 201843095Listed by: KW NORTHERN MICHIGAN TEAM PARTNERS - New
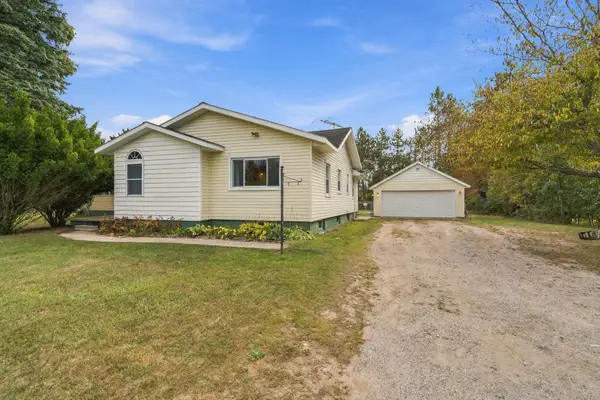 $360,000Active4 beds 3 baths3,341 sq. ft.
2826 Vanyea Road, Cheboygan, MI 49721
MLS# 201843081Listed by: EXP REALTY, LLC - Open Sat, 12 to 2pmNew
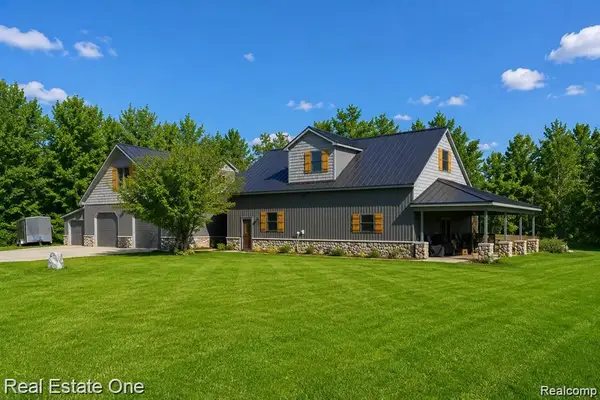 $750,000Active4 beds 4 baths4,200 sq. ft.
7250 Artesian Trail Trail, Cheboygan, MI 49721
MLS# 20261077864Listed by: REAL ESTATE ONE
- New
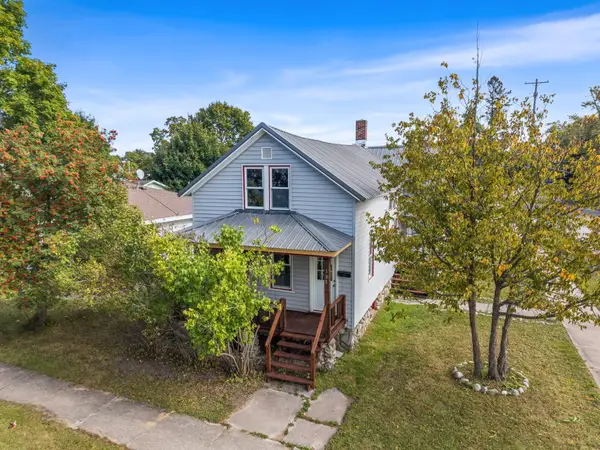 $180,000Active4 beds 2 baths2,436 sq. ft.
135 S D Street, Cheboygan, MI 49721
MLS# 201843041Listed by: REAL BROKER LLC - PETOSKEY - New
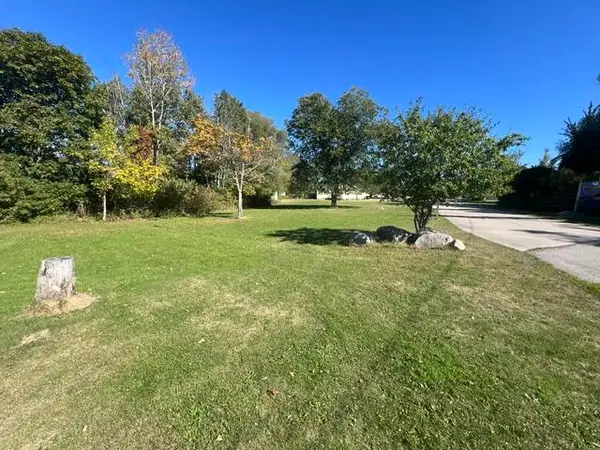 $19,950Active0.4 Acres
V/L .4AC Union Street, Cheboygan, MI 49721
MLS# 201843032Listed by: BERKSHIRE HATHAWAY HOMESERVICES-CHEBOYGAN - New
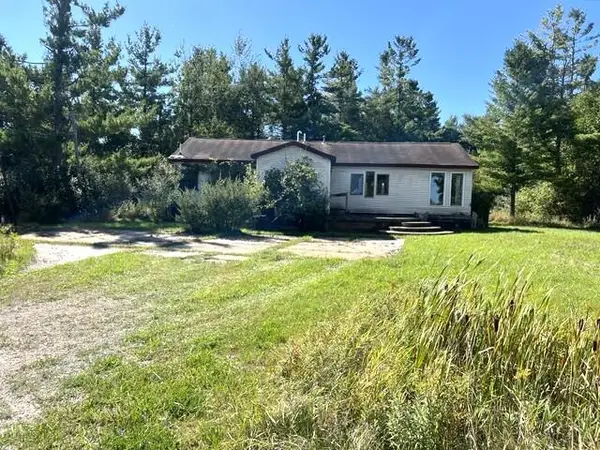 $84,900Active3 beds 2 baths1,582 sq. ft.
6359 S River Road, Cheboygan, MI 49721
MLS# 201843024Listed by: BERKSHIRE HATHAWAY HOMESERVICES-CHEBOYGAN - New
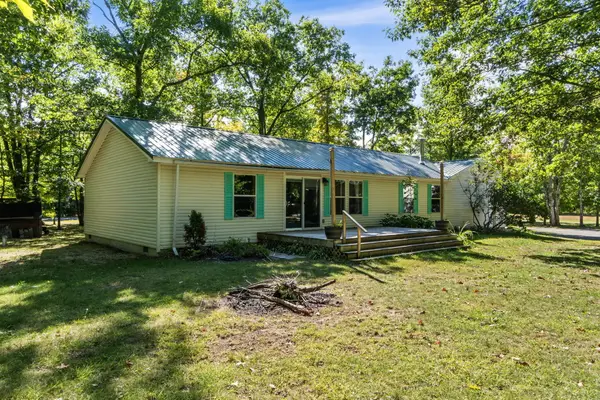 $275,000Active3 beds 2 baths1,447 sq. ft.
4201 Long Lake Road, Cheboygan, MI 49721
MLS# 201843012Listed by: BERKSHIRE HATHAWAY HOMESERVICES INDIAN RIVER  $71,680Active0 Acres
8510 N Dahlia Street, Cheboygan, MI 49721
MLS# 201840804Listed by: LAND, RIVERS & LAKES LLC


Protect your home and budget from life's surprises with an Assurant Home Warranty, backed by a partner that supports you through every step of homeownership. Explore Plans.
© 2023 - 2026 ERA Franchise Systems LLC. All rights reserved. ERA Franchise Systems LLC fully supports the principles of the Fair Housing Act and the Equal Opportunity Act. ERA, ERA Real Estate powered, and their respective logos are registered service marks of ERA Franchise Systems LLC. Each office is independently owned and operated.