
8185 Ridgeview Drive, Cheboygan, MI 49721
Local realty services provided by:ERA Greater North Properties
Listed by: team martinchek
Office: berkshire hathaway homeservices-cheboygan
MLS#:201840313
Source:MI_WWBR
Price summary
- Price:$239,900
- Price per sq. ft.:$282.24
About this home
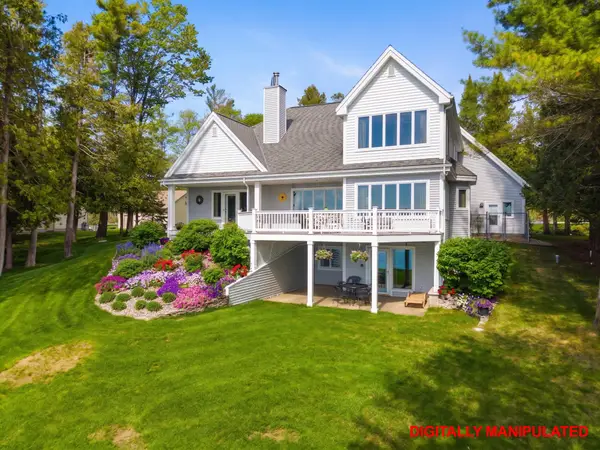
Tucked away in the highly sought-after Cordwood Point community, this beautifully updated 3-bedroom retreat offers the perfect blend of modern comfort, wooded privacy, and coveted Lake Huron access. Situated on 1.25 acres spanning five separate lots, the property provides abundant wildlife, exceptional seclusion, and rare future flexibility. The inviting cedar shake exterior, expansive wraparound decking, lake access, and outstanding layout create an ideal Up North escape with no wasted space. Inside, the warm living & dining area centers around a cozy woodstove, while the stylish kitchen features premium cabinetry, quartz countertops, stainless steel appliances, and integrated laundry. The exterior shines with custom deck seating perfect for visiting or sharing the northern stars! Additional highlights include a detached two-car garage, paved driveway, central air, natural gas heat, encapsulated crawl space, a Generac generator, and a home warranty. The association membership provides deeded access to the private Lake Huron lifestyle, including rock-laden sandy beaches, lakefront parks, and clubhouse amenities for $60 annually. The additional parcels enhance privacy while offering excellent potential for future expansion, investment, or a legacy family compound. The versatile third bedroom easily functions as a guest bunk room, home office, dressing suite, nursery or second bath. The detached garage with open rafter storage is ideal for recreational equipment, ATVs, and watercraft. Located just minutes from Cheboygan, this turnkey property captures the very best of Northern Michigan living with towering hardwoods, peaceful surroundings, and unforgettable freighter views along the Straits. Seller will give additional consideration to cash buyers and buyers with local preapproval.
PLEASE REMOVE SHOES!...
Contact an agent
Home facts
- Listing ID #:201840313
- Added:5 day(s) ago
- Updated:May 28, 2026 at 07:36 AM
Rooms and interior
- Bedrooms:3
- Total bathrooms:1
- Full bathrooms:1
- Flooring:Hardwood
- Bedroom Description:1st Floor Master Bedroom
- Living area:850 sq. ft.
Heating and cooling
- Heating:Central Air, Forced Air, Heating, Natural Gas, Wood, Wood Stove
Structure and exterior
- Building area:850 sq. ft.
- Architectural Style:Ranch
- Exterior Features:Deck, Landscaped, Paved Driveways
Finances and disclosures
- Price:$239,900
- Price per sq. ft.:$282.24
Features and amenities
- Amenities:Blinds
Parking
- Parking description:Garage Door Opener
- Garage:Yes
New listings near 8185 Ridgeview Drive
- New
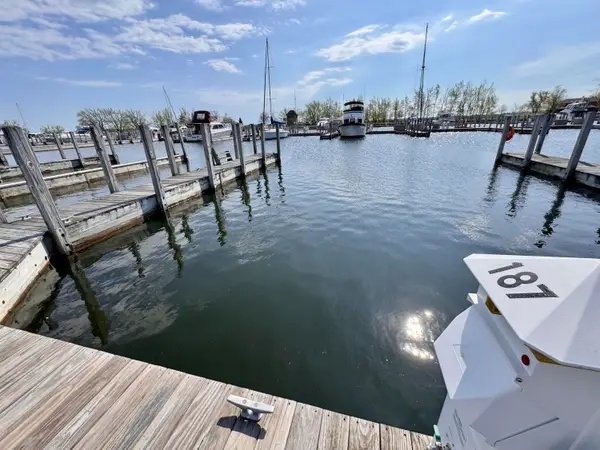 $16,000Active0 Acres
902 Boat Club Drive, Cheboygan, MI 49721
MLS# 201840379Listed by: COLDWELL BANKER SCHMIDT INDIAN RIVER - New
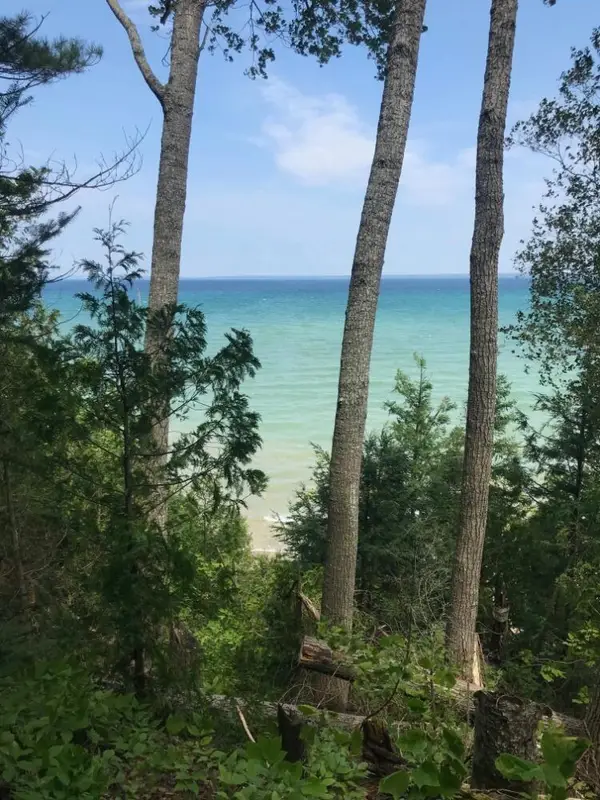 $155,000Active0.59 Acres
4440 W U.s. 23, Cheboygan, MI 49721
MLS# 201840351Listed by: BROOKSTONE REALTORS - New
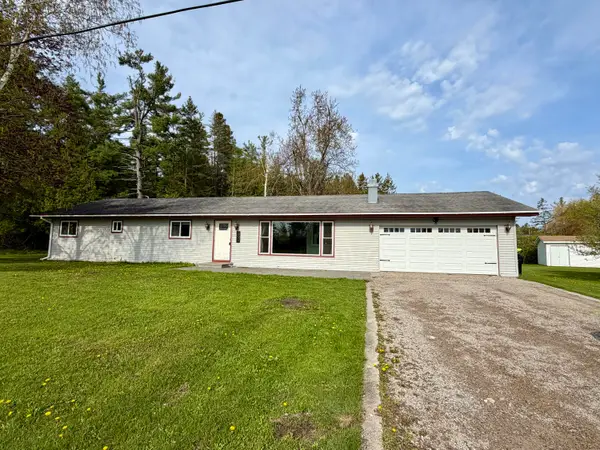 $225,000Active4 beds 2 baths1,840 sq. ft.
602 Garfield Avenue, Cheboygan, MI 49721
MLS# 201840361Listed by: COLDWELL BANKER SCHMIDT CHEBOYGAN - New
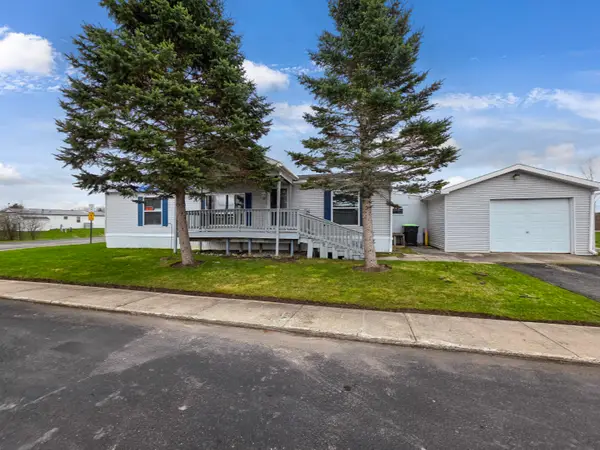 $75,000Active3 beds 3 baths1,296 sq. ft.
73 Chelsey Lane, Cheboygan, MI 49721
MLS# 201840331Listed by: COLDWELL BANKER SCHMIDT GAYLORD - New
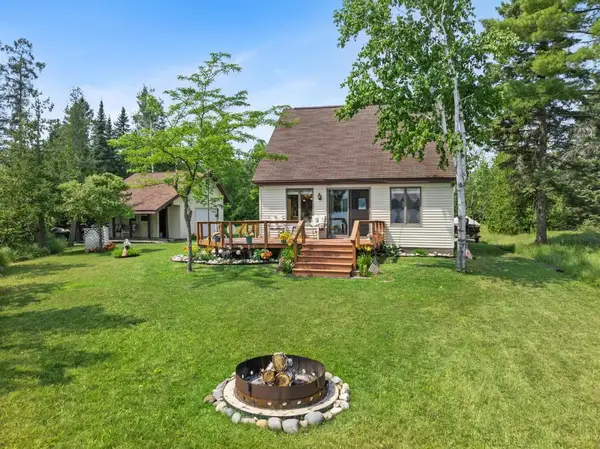 $339,900Active3 beds 2 baths1,319 sq. ft.
6120 Truscott Drive, Cheboygan, MI 49721
MLS# 201840342Listed by: BERKSHIRE HATHAWAY HOMESERVICES INDIAN RIVER - New
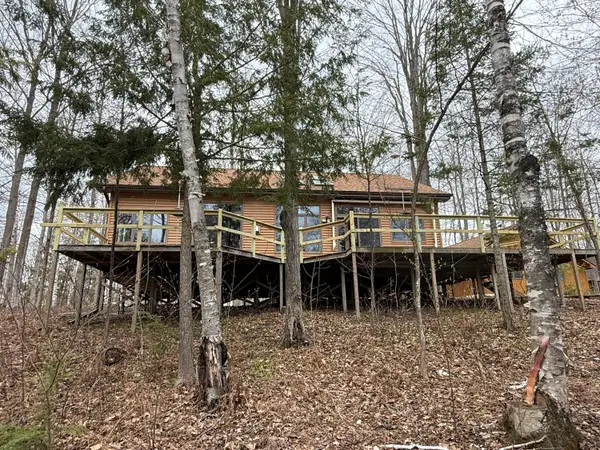 $479,000Active2 beds 2 baths1,956 sq. ft.
9748 S Godin Circle, Cheboygan, MI 49721
MLS# 201840264Listed by: BERKSHIRE HATHAWAY HOMESERVICES INDIAN RIVER - New
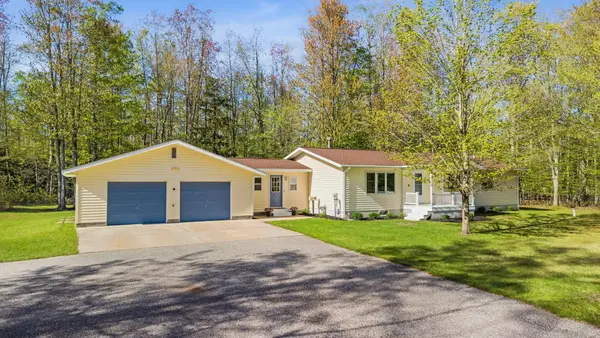 $419,000Active3 beds 2 baths2,900 sq. ft.
1454 Sand Road, Cheboygan, MI 49721
MLS# 201840322Listed by: BERKSHIRE HATHAWAY HOMESERVICES INDIAN RIVER - New
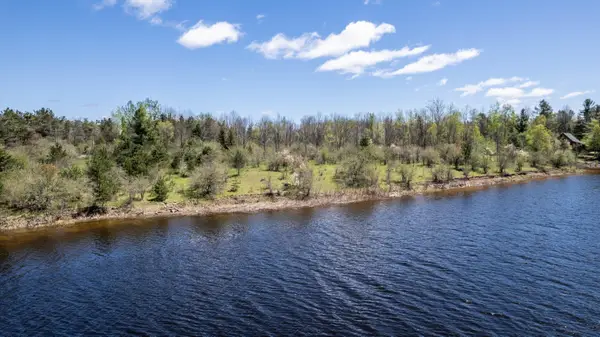 $250,000Active5.51 Acres
Parcel A Twin Lakes Road, Cheboygan, MI 49721
MLS# 201840280Listed by: COLDWELL BANKER SCHMIDT CHEBOYGAN - New
 $1,375,000Active3 beds 3 baths3,770 sq. ft.
4457 E Burt Lake Road, Cheboygan, MI 49721
MLS# 201840284Listed by: COLDWELL BANKER SCHMIDT INDIAN RIVER


Protect your home and budget from life's surprises with an Assurant Home Warranty, backed by a partner that supports you through every step of homeownership. Explore Plans.
© 2023 - 2026 ERA Franchise Systems LLC. All rights reserved. ERA Franchise Systems LLC fully supports the principles of the Fair Housing Act and the Equal Opportunity Act. ERA, ERA Real Estate powered, and their respective logos are registered service marks of ERA Franchise Systems LLC. Each office is independently owned and operated.