
1452 Carston Lane, Chelsea, MI 48118
Local realty services provided by:ERA Prime Real Estate Group
1452 Carston Lane,Chelsea, MI 48118
$475,000
- 4 Beds
- 3 Baths
- 2,262 sq. ft.
- Single family
- Active
Upcoming open houses
- Sat, Aug 2201:00 pm - 03:00 pm
Listed by: penn \ ewing real estate, dawn whitford
Office: real estate one inc
MLS#:81026043771
Source:MI_REALCOMP
Price summary
- Price:$475,000
- Price per sq. ft.:$139.75
- Monthly HOA dues:$6.25
About this home
Welcome home to this inviting 4-bedroom, 2.5-bath colonial in the desirable Chelsea Ridge neighborhood! Hardwood floors flow throughout the main level, where a cozy gas fireplace creates a warm and welcoming gathering space in the family room. The kitchen features stainless steel appliances and plenty of room for everyday living and entertaining. Upstairs, four bedrooms provide ample space and flexibility, while outside, the fully fenced backyard offers a secure setting for relaxing, playing with children and pets, or entertaining. An in-ground sprinkler system makes yard maintenance a breeze. Ideally located in a wonderful neighborhood close to area schools, parks, downtown Chelsea, shopping, dining, and everyday conveniences, this home combines comfortable living with a location that's hard to beat. Come see all that Chelsea Ridge has to offer!
Contact an agent
Home facts
- Year built:2003
- Subdivision & Development:CHELSEA RIDGE
- Listing ID #:81026043771
- Added:1 day(s) ago
- Updated:August 21, 2026 at 01:23 PM
Rooms and interior
- Bedrooms:4
- Total bathrooms:3
- Full bathrooms:2
- Half bathrooms:1
- Rooms Total:13
- Flooring:Carpet, Ceramic Tile, Tile, Vinyl, Wood
- Basement Description:Full
- Living area:2,262 sq. ft.
Heating and cooling
- Cooling:Ceiling Fans, Central Air
- Heating:Forced Air, Natural Gas
Structure and exterior
- Roof:Shingle
- Year built:2003
- Building area:2,262 sq. ft.
- Lot area:0.24 Acres
- Lot Features:Sprinklers
- Architectural Style:Colonial, Traditional
- Construction Materials:Brick, Vinyl Siding
- Exterior Features:Covered, Deck, Porch, Spa/Hot-tub
- Foundation Description:Basement, Slab
Utilities
- Water:Public
- Sewer:Public Sewer, Storm Drain
Finances and disclosures
- Price:$475,000
- Price per sq. ft.:$139.75
- Tax amount:$8,365
Features and amenities
- Appliances:Dishwasher, Disposal, Dryer, Microwave, Oven, Range, Refrigerator, Washer
- Laundry features:Laundry Room, Main Level
- Amenities:Vaulted Ceilings, Window Treatments
Parking
- Parking description:Attached, Garage Door Opener
- Garage spaces:2

New listings near 1452 Carston Lane
- Open Sat, 10am to 12pmNew
 $254,900Active3 beds 1 baths992 sq. ft.
527 Arthur Street, Chelsea, MI 48118
MLS# 81026043972Listed by: PREFERRED, REALTORS LTD - New
 $325,000Active2 beds 2 baths1,486 sq. ft.
628 Riverstone Lane, Chelsea, MI 48118
MLS# 81026043868Listed by: KELLER WILLIAMS ANN ARBOR MRKT - New
 $289,900Active2 beds 2 baths1,964 sq. ft.
908 Moore Drive, Chelsea, MI 48118
MLS# 81026043596Listed by: THE CHARLES REINHART COMPANY - Open Sat, 12 to 2pmNew
 $499,999Active3 beds 2 baths1,560 sq. ft.
660 Bristol Drive, Chelsea, MI 48118
MLS# 20261066016Listed by: KW DOMAIN - New
 $416,100Active3 beds 3 baths1,957 sq. ft.
531 Cumberland Trail, Chelsea, MI 48118
MLS# 20261064751Listed by: M/I HOMES OF MICHIGAN, LLC - Open Sun, 1 to 3pmNew
 $335,000Active4 beds 2 baths2,790 sq. ft.
8857 Beeman Road, Chelsea, MI 48118
MLS# 81026042793Listed by: THE CHARLES REINHART COMPANY - New
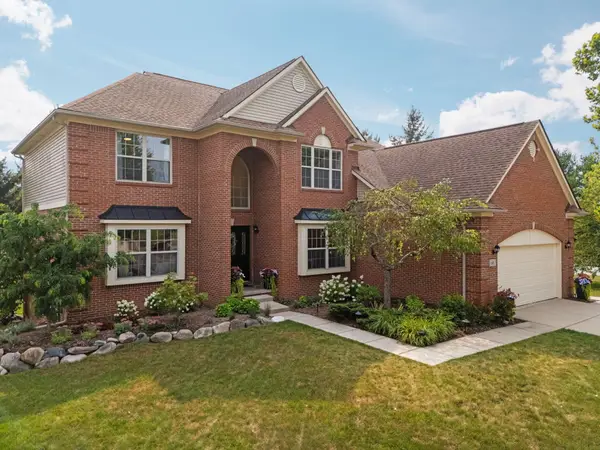 $559,000Active4 beds 4 baths3,810 sq. ft.
691 Park Lane Road, Chelsea, MI 48118
MLS# 81026042804Listed by: THE CHARLES REINHART COMPANY - New
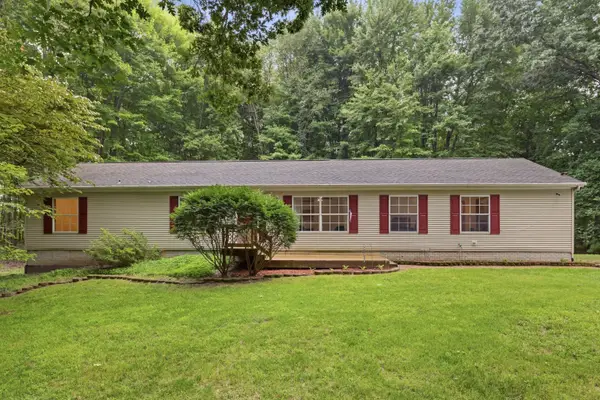 $344,000Active4 beds 2 baths2,184 sq. ft.
10641 Coopersfield Road, Chelsea, MI 48118
MLS# 81026042626Listed by: THE CHARLES REINHART COMPANY - New
 $483,210Active4 beds 3 baths2,605 sq. ft.
709 Whisperwood Way, Chelsea, MI 48118
MLS# 20261064378Listed by: M/I HOMES OF MICHIGAN, LLC


Protect your home and budget from life's surprises with an Assurant Home Warranty, backed by a partner that supports you through every step of homeownership. Explore Plans.
© 2023 - 2026 ERA Franchise Systems LLC. All rights reserved. ERA Franchise Systems LLC fully supports the principles of the Fair Housing Act and the Equal Opportunity Act. ERA, ERA Real Estate powered, and their respective logos are registered service marks of ERA Franchise Systems LLC. Each office is independently owned and operated.