
15771 Cavanaugh Lake Road, Chelsea, MI 48118
Local realty services provided by:ERA Prime Real Estate Group
15771 Cavanaugh Lake Road,Chelsea, MI 48118
$675,000
- 5 Beds
- 4 Baths
- 3,441 sq. ft.
- Single family
- Active
Upcoming open houses
- Sat, Sep 1201:00 pm - 04:00 pm
Listed by: elizabeth a little
Office: national realty centers, inc
MLS#:20261066808
Source:MI_REALCOMP
Price summary
- Price:$675,000
- Price per sq. ft.:$196.16
About this home
Set on more than two acres of rolling lawn beneath mature oak trees, this custom Chizek-built home feels like a private retreat, complete with deeded access to Lehman Lake reached by a wooded pathway reminiscent of an English garden. A beautifully designed entrance garden and updated front porch welcome you inside, where 10-foot ceilings, oversized windows and doorwalls fill the main level with natural light. New wood flooring flows through the entry, kitchen and living room, where updated lighting and a wood-burning fireplace create a warm, inviting gathering space. The kitchen features rich cherry cabinetry, granite countertops, a large breakfast bar and updated lighting, while the window-wrapped dining nook offers a peaceful spot for everyday meals. A first-floor office/den and remodeled half bath add flexibility and function. Step outside to the expansive three-level composite deck, newly installed in 2024, with plenty of space for dining, entertaining or simply enjoying the wooded surroundings. Upstairs, laminate flooring continues through the staircase and second floor, where four generously sized bedrooms feature cathedral ceilings and distinctive moon windows. The spacious primary suite offers its own private balcony, walk-in closet and remodeled en-suite bath with a soaking tub and two sinks. The upstairs hallway full bath has also been beautifully remodeled. The finished walk-out lower level adds even more living space with an additional bedroom, full bath, built-in bookshelves and plenty of room for recreation, guests or a separate work-from-home space. Thoughtfully updated while retaining its distinctive custom character, this Chelsea home offers a rare combination of acreage, privacy and generous indoor and outdoor living space, all with convenient access to I-94....
Contact an agent
Home facts
- Year built:1999
- Listing ID #:20261066808
- Added:8 day(s) ago
- Updated:September 07, 2026 at 01:01 AM
Rooms and interior
- Bedrooms:5
- Total bathrooms:4
- Full bathrooms:3
- Half bathrooms:1
- Rooms Total:12
- Basement Description:Finished, Walk-Out Access
- Living area:3,441 sq. ft.
Heating and cooling
- Cooling:Ceiling Fans, Central Air
- Heating:Forced Air, Natural Gas
Structure and exterior
- Roof:Asphalt
- Year built:1999
- Building area:3,441 sq. ft.
- Lot area:2.15 Acres
- Lot Features:Wooded
- Architectural Style:Cape Cod, Colonial, Craftsman
- Construction Materials:Wood Siding
- Exterior Features:Covered, Deck, Porch
- Foundation Description:Active Radon Mitigation, Basement, Poured
- Levels:Two
Utilities
- Water:Well
- Sewer:Septic Tank
Finances and disclosures
- Price:$675,000
- Price per sq. ft.:$196.16
- Tax amount:$9,435
Features and amenities
- Appliances:Dishwasher, Dryer, Free Standing Gas Range, Free Standing Refrigerator, Microwave, Washer
- Laundry features:Laundry Room
- Amenities:High Speed Internet, Programmable Thermostat
Parking
- Parking description:Attached, Electricity In Garage, Garage Door Opener, Two Car Garage
- Garage spaces:2

New listings near 15771 Cavanaugh Lake Road
- New
 $409,000Active3 beds 3 baths2,244 sq. ft.
106 Village Place Drive, Chelsea, MI 48118
MLS# 26047253Listed by: THE CHARLES REINHART COMPANY - Open Wed, 4 to 5:30pmNew
 $284,900Active2 beds 2 baths1,486 sq. ft.
743 Creekstone Lane, Chelsea, MI 48118
MLS# 26047206Listed by: THE CHARLES REINHART COMPANY  $275,000Pending3 beds 1 baths1,014 sq. ft.
120 Clardale Court, Chelsea, MI 48118
MLS# 81026047169Listed by: THE CHARLES REINHART COMPANY- New
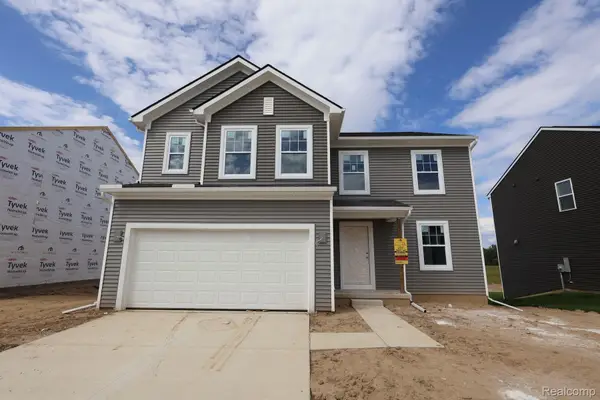 $467,910Active3 beds 3 baths2,149 sq. ft.
623 Harvest Way, Chelsea, MI 48118
MLS# 20261071428Listed by: M/I HOMES OF MICHIGAN, LLC - New
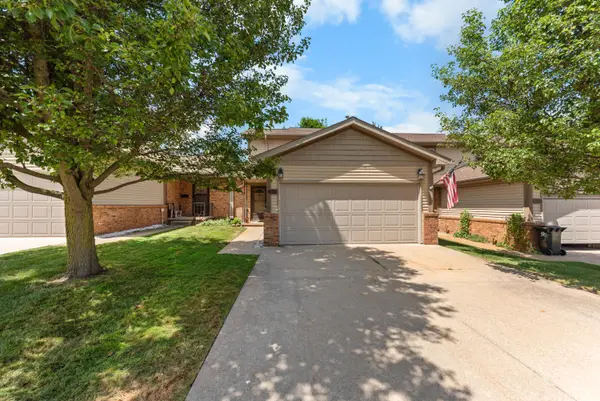 $279,900Active2 beds 2 baths1,964 sq. ft.
908 Moore Drive, Chelsea, MI 48118
MLS# 26047120Listed by: THE CHARLES REINHART COMPANY - New
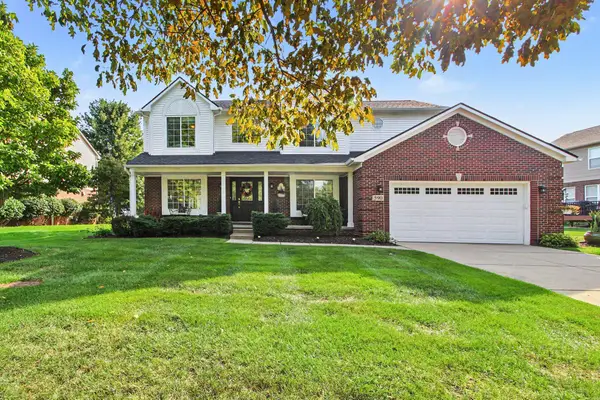 $550,000Active4 beds 3 baths2,453 sq. ft.
590 Park Lane Road, Chelsea, MI 48118
MLS# 26047123Listed by: THE CHARLES REINHART COMPANY - New
 $525,000Active3 beds 3 baths2,270 sq. ft.
521 Elm Street, Chelsea, MI 48118
MLS# 20261069718Listed by: RE/MAX PLATINUM - New
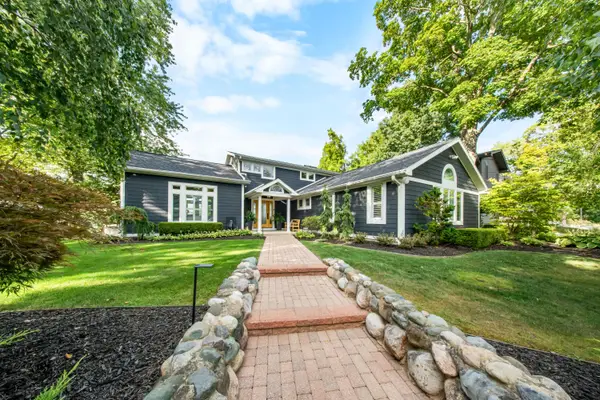 $2,499,900Active3 beds 4 baths3,686 sq. ft.
66 Cavanaugh Lake Road, Chelsea, MI 48118
MLS# 26046610Listed by: THE CHARLES REINHART COMPANY - New
 $309,900Active4 beds 2 baths1,669 sq. ft.
415 Garfield Street, Chelsea, MI 48118
MLS# 26046581Listed by: REAL ESTATE ONE INC RANDOLPH - New
 $480,000Active4 beds 3 baths2,246 sq. ft.
1151 Gene Drive, Chelsea, MI 48118
MLS# 20261069679Listed by: REAL ESTATE ONE-SOUTHGATE


Protect your home and budget from life's surprises with an Assurant Home Warranty, backed by a partner that supports you through every step of homeownership. Explore Plans.
© 2023 - 2026 ERA Franchise Systems LLC. All rights reserved. ERA Franchise Systems LLC fully supports the principles of the Fair Housing Act and the Equal Opportunity Act. ERA, ERA Real Estate powered, and their respective logos are registered service marks of ERA Franchise Systems LLC. Each office is independently owned and operated.