
16009 Cavanaugh Lake Road, Chelsea, MI 48118
Local realty services provided by:ERA Prime Real Estate Group
16009 Cavanaugh Lake Road,Chelsea, MI 48118
$350,000
- 4 Beds
- 2 Baths
- 1,874 sq. ft.
- Single family
- Active
Listed by: kantha gardner
Office: howard hanna real estate
MLS#:81026034080
Source:MI_REALCOMP
Price summary
- Price:$350,000
- Price per sq. ft.:$158.51
About this home
Welcome to peaceful country living just minutes from downtown Chelsea. Nestled on over a half-acre in desirable Sylvan Township, this well-maintained ranch with a walk-out lower level offers the perfect blend of comfortable living, functional space, and outdoor enjoyment. The main level features two bedrooms, a full bath, a bright, inviting living area, spacious kitchen with eat-in space and a dining room that opens on to the backyard deck. The finished walkout lower level expands the home's versatility with a large third bedroom with private full bath and large daylight windows, and another room with a closet and walk-out door that would make a great office or a 4th bedroom. This space would be perfect for multi-generational living or guest rooms or a private primary suite. There is also a laundry room and utility room in the lower level.The walkout is a few short steps from a separate 1 car garage, making this space even more convenient.
Outside, enjoy a beautifully fenced backyard complete with mature landscaping, established garden beds, and a large deck with awning, perfect for relaxing or entertaining. Two detached garages--a 2-car garage plus the additional 1-car garage--provide exceptional storage, workshop space, or room for hobbies.
Located in the Chelsea School District and surrounded by the natural beauty of Sylvan Township, area parks, preserves, and lakes for fishing and swimming, this property offers the privacy of country living while remaining just minutes from shopping, restaurants, schools, and recreation.
A wonderful opportunity to make this charming ranch your own....
Contact an agent
Home facts
- Year built:1955
- Listing ID #:81026034080
- Added:3 day(s) ago
- Updated:July 10, 2026 at 11:29 PM
Rooms and interior
- Bedrooms:4
- Total bathrooms:2
- Full bathrooms:2
- Rooms Total:7
- Flooring:Carpet, Ceramic Tile, Linoleum, Wood
- Kitchen Description:Pantry
- Basement Description:Daylight, Full, Partially Finished, Walk-Out Access
- Living area:1,874 sq. ft.
Heating and cooling
- Cooling:Ceiling Fans, Wall Units
- Heating:Baseboard, Hot Water, Natural Gas
Structure and exterior
- Roof:Asphalt, Shingle
- Year built:1955
- Building area:1,874 sq. ft.
- Lot area:0.54 Acres
- Lot Features:Corner Lot, Landscaped Ground Cover
- Architectural Style:Ranch
- Construction Materials:Stone, Vinyl Siding
- Exterior Features:Deck, Garden
- Foundation Description:Basement, Crawl Space
Utilities
- Water:Well
- Sewer:Septic Tank
Finances and disclosures
- Price:$350,000
- Price per sq. ft.:$158.51
- Tax amount:$4,201
Features and amenities
- Appliances:Dishwasher, Dryer, Iron Water Filter, Microwave, Oven, Range, Refrigerator, Washer, Water Softener Owned
- Laundry features:Lower Level
- Amenities:Pantry, Window Treatments
Parking
- Parking description:Concrete, Detached, Garage Door Opener, Garage Faces Side, Gravel
- Garage spaces:3

New listings near 16009 Cavanaugh Lake Road
- New
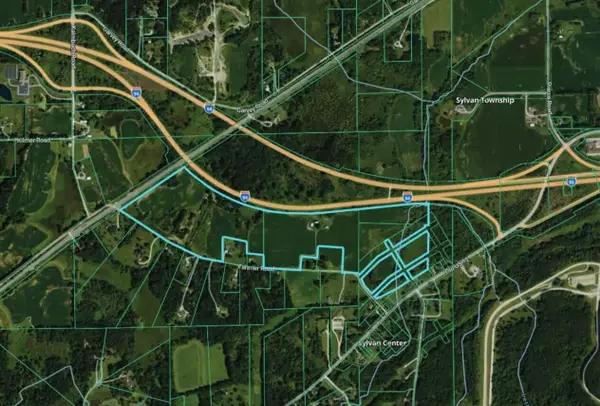 $725,000Active76 Acres
0 Fahrner Road, Chelsea, MI 48118
MLS# 26034792Listed by: SWISHER COMMERCIAL - New
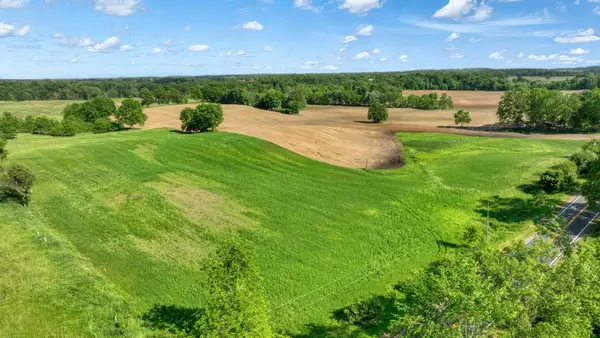 $475,000Active38 Acres
0 S Fletcher Road, Chelsea, MI 48118
MLS# 26034800Listed by: EXP REALTY, LLC - Open Sun, 12 to 1:30pmNew
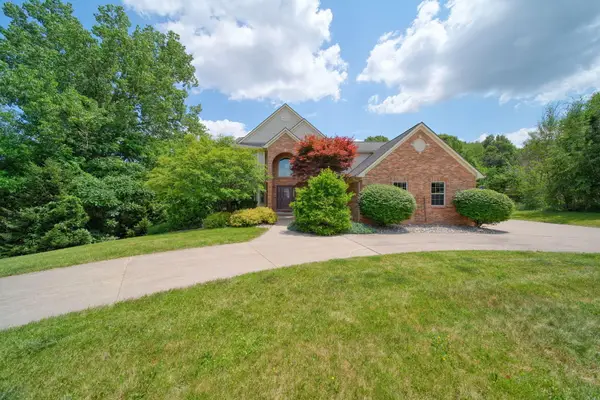 $1,150,000Active5 beds 4 baths2,963 sq. ft.
4735 Kalmbach Road, Chelsea, MI 48118
MLS# 26034623Listed by: FIVE STAR REAL ESTATE - Open Sun, 1 to 3pmNew
 $515,000Active5 beds 4 baths3,154 sq. ft.
1433 Carston Lane, Chelsea, MI 48118
MLS# 26034445Listed by: HOWARD HANNA REAL ESTATE - New
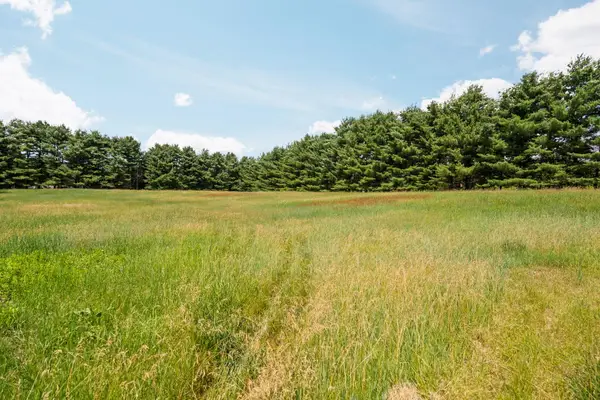 $150,000Active3.87 Acres
18250 Bush Road, Chelsea, MI 48118
MLS# 26032826Listed by: CENTURY 21 AFFILIATED - New
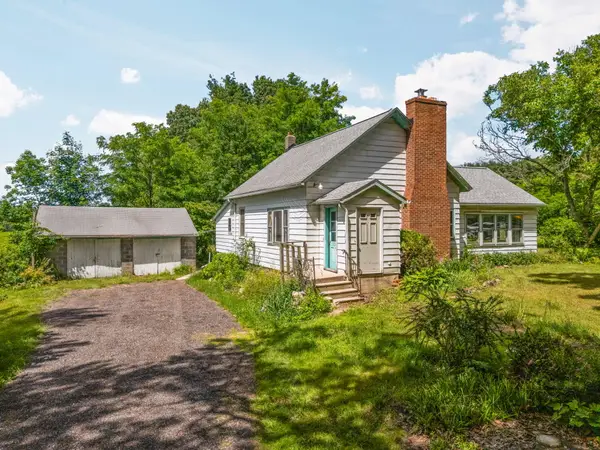 $350,000Active2 beds 1 baths1,360 sq. ft.
18250 Bush Road, Chelsea, MI 48118
MLS# 26032827Listed by: CENTURY 21 AFFILIATED 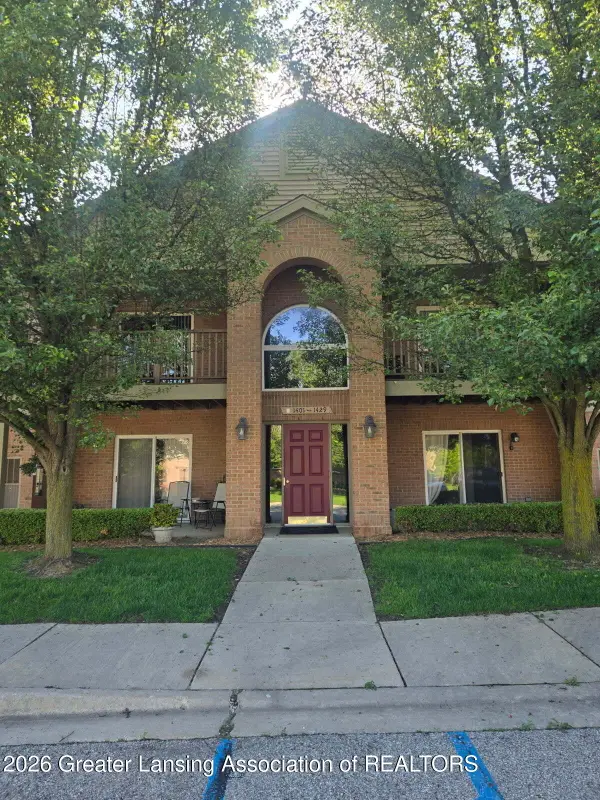 $209,900Active2 beds 2 baths1,069 sq. ft.
1429 Duncan Drive, Chelsea, MI 48118
MLS# 297190Listed by: HOWARD HANNA REAL ESTATE EXECUTIVES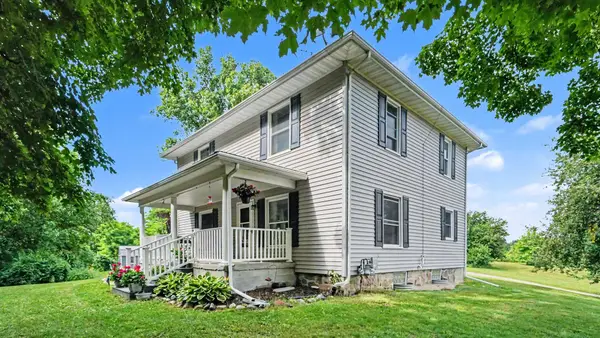 $439,900Active4 beds 2 baths2,034 sq. ft.
2188 Sylvan Road, Chelsea, MI 48118
MLS# 26032125Listed by: THE CHARLES REINHART COMPANY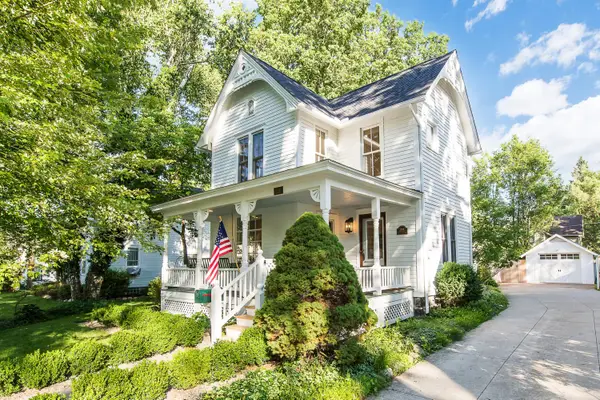 $945,000Active4 beds 2 baths2,349 sq. ft.
238 Harrison Street, Chelsea, MI 48118
MLS# 26032256Listed by: THE CHARLES REINHART COMPANY


Protect your home and budget from life's surprises with an Assurant Home Warranty, backed by a partner that supports you through every step of homeownership. Explore Plans.
© 2023 - 2026 ERA Franchise Systems LLC. All rights reserved. ERA Franchise Systems LLC fully supports the principles of the Fair Housing Act and the Equal Opportunity Act. ERA, ERA Real Estate powered, and their respective logos are registered service marks of ERA Franchise Systems LLC. Each office is independently owned and operated.